Optimal Office Desk Sizes for Singapore HDB Living Rooms
A Singapore HDB living room can look generous on a floor plan and still feel constrained once a dining table, sofa, television console and work area occupy the same 20–35 m². The right office desk begins with measured space, not a catalogue dimension. For a new unit in Tampines, a resale flat in Bedok or a compact condo in Punggol, I would record the room, the delivery route and the desk footprint before choosing a finish.
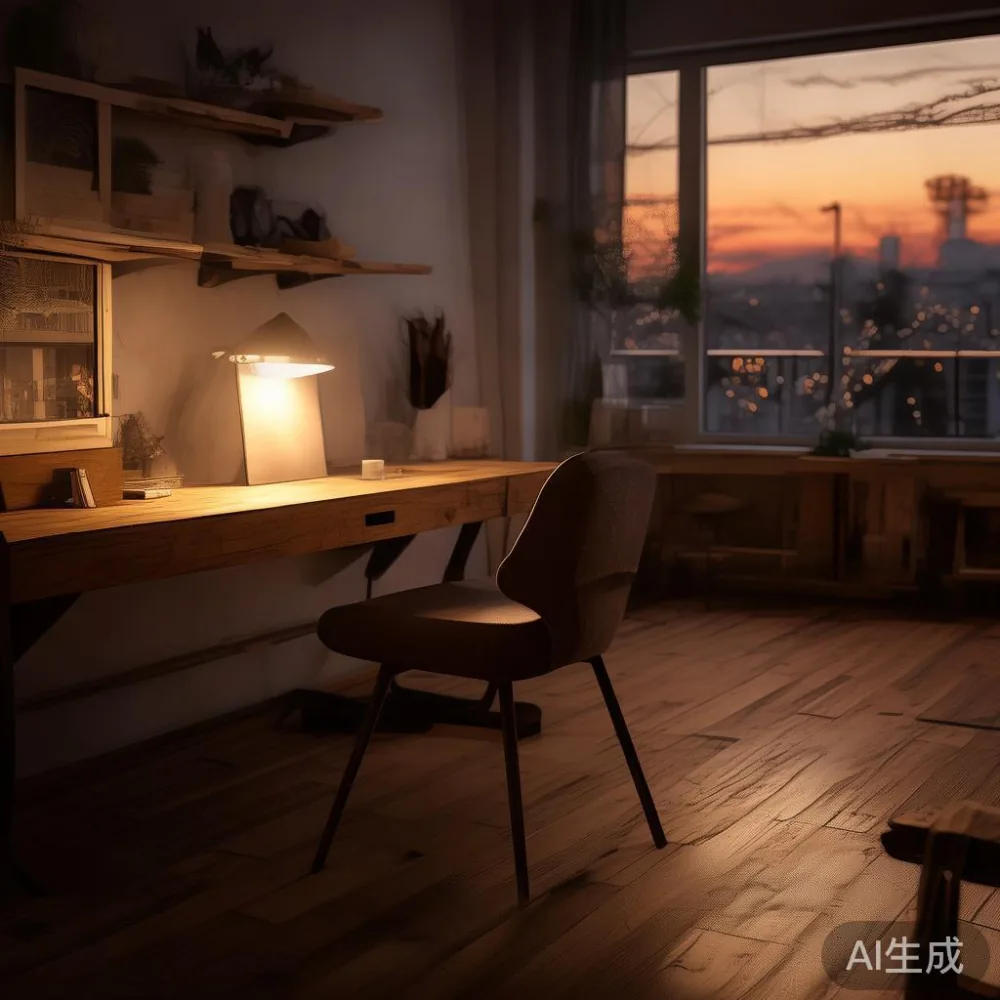
Many homeowners search for for sale Mid-century modern furniture because the style suits warm timber and clean silhouettes. The desk, however, needs to fit the room first. French light luxury, American light luxury and post-modern light luxury all work better when the proportions are calm and circulation remains clear.
MIDHILL makes solid wood furniture with a 10-year structural warranty and lifetime refinishing. Its office desk sizes can be planned around common Singapore layouts, while a 14-day return policy gives customers time to assess the fit at home. GST is added to displayed prices, and orders over US$350 qualify for free shipping to supported destinations, although a local Singapore delivery quote should still be confirmed.
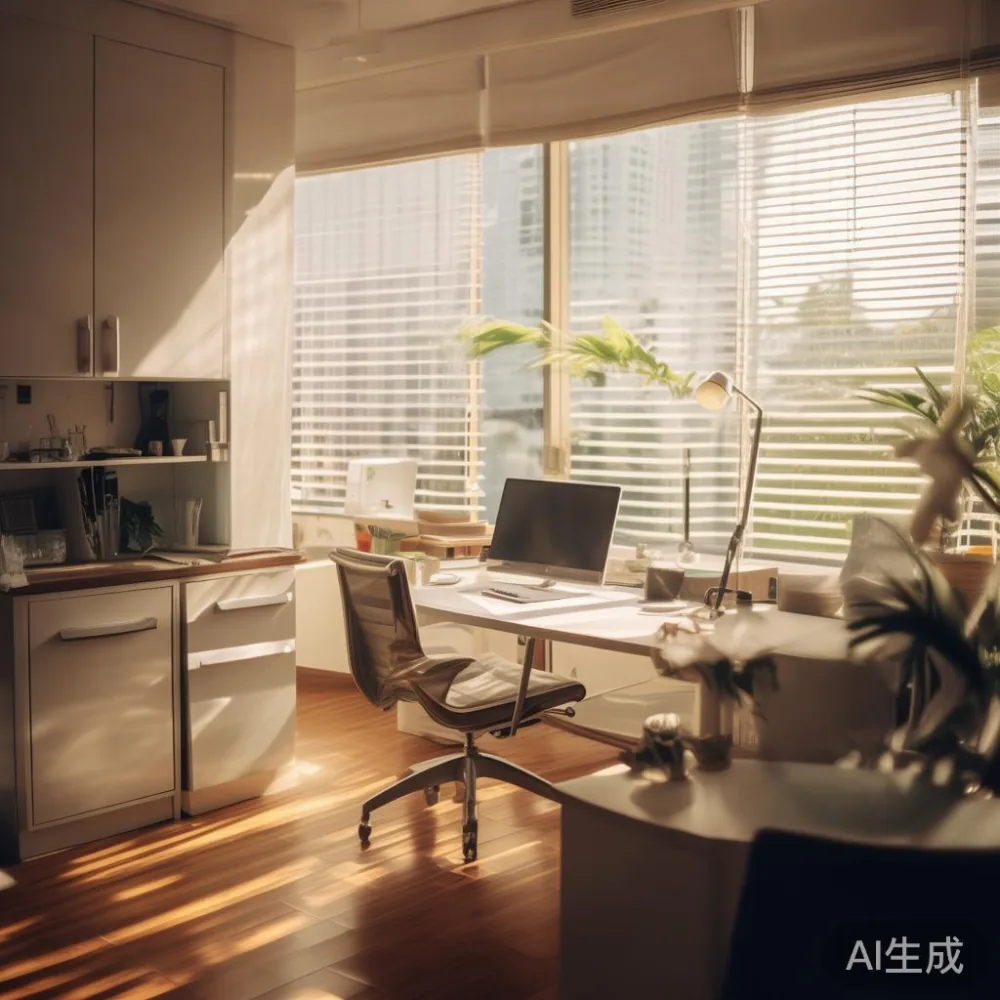
What size living room do most Singapore HDB flats have?
A common 3-room HDB living and dining area measures about 3.6 m by 5.4 m, or roughly 19.4 m², although internal dimensions vary between blocks and renovation designs. Newer BTO layouts may provide around 30–40 m² of combined living and dining space. A 4-room flat may offer 25–45 m², while a compact executive unit or Punggol condo could sit below 20 m².
The important measurement is not the advertised floor area. It is the clear floor space after walls, sliding partitions, air-conditioning units, sockets and television walls are installed. A desk that appears modest in a showroom can dominate a 3.6 m-wide room when it is pushed against one wall.
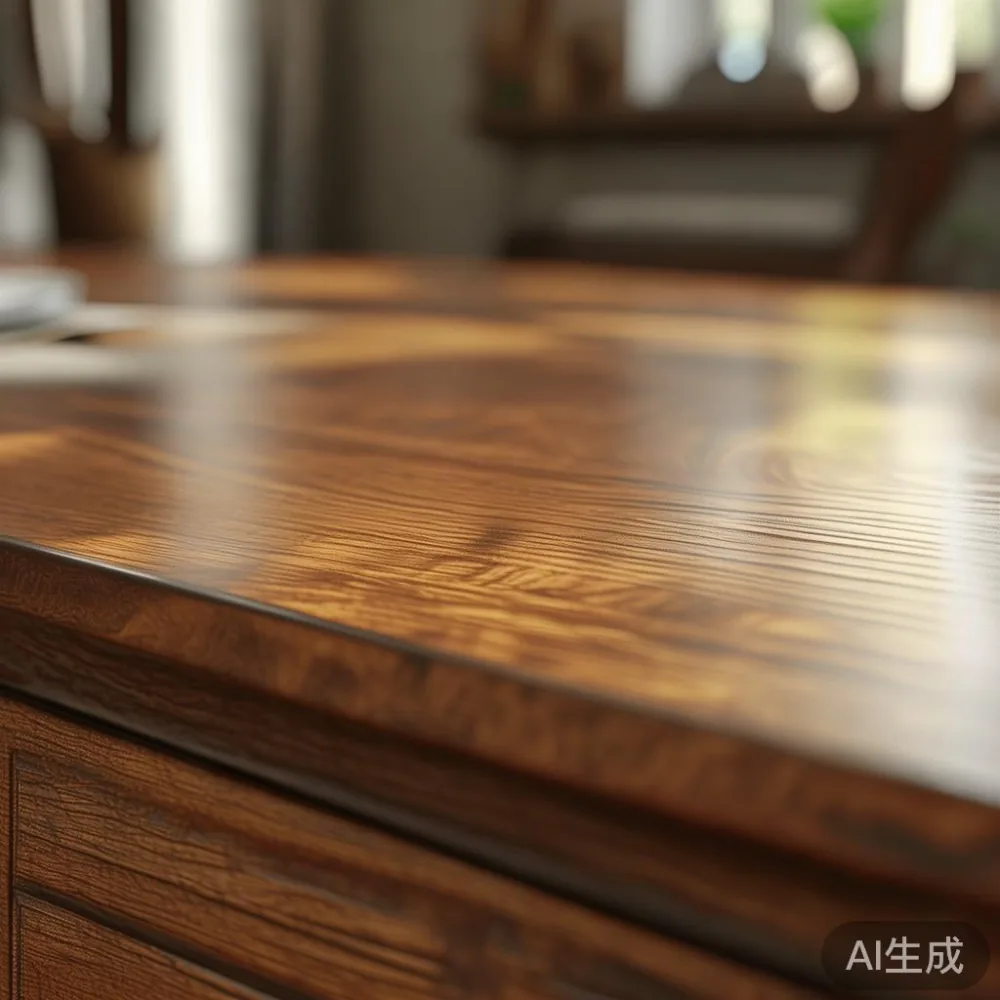
As a working rule, reserve 75 cm of clear width for a seated person and the chair. Allow 90 cm in front of the desk if it is also used by visitors, or 120 cm if a person needs to pass behind a seated worker. A 120 cm-deep living room can support an office desk up to 60 cm deep with 60 cm remaining for circulation, but a 60 cm-deep desk gives better movement in a narrow room.
Measure at 3 points: the narrowest wall length, the usable depth from skirting to skirting, and the ceiling-to-window position if the desk will sit under a window. Check that a monitor at eye level does not clash with a lowered blind. Solid wood expands and contracts with humidity, so leave about 2–3 cm between the desk edge and a wall where possible.
How much space should an office desk occupy?
For one daily computer user, a desk measuring 120 cm wide by 60 cm deep is usually a balanced starting point. It accommodates a 24-inch monitor, laptop, keyboard and a 15 cm-wide paper tray, while keeping the footprint moderate. A 100 cm by 50 cm model suits a smaller study nook, but a dual-monitor arrangement may feel cramped unless one screen is raised.
A 140 cm by 60 cm desk is useful for two screens, a 32-inch display or a more permanent workstation. It should not be placed simply because it has more surface area. In a room with a 3 m wide usable wall, a 140 cm desk can remain practical if the sofa opposite has at least 70 cm of clearance beyond the seated position.
Depth also affects comfort. A 55–60 cm deep surface allows the forearms to rest without pushing the monitor too far away. A 45–50 cm deep office desk works for short sessions and laptop-focused use. For writing, drawing or a small sewing setup, 70 cm depth can be preferable, but that depth reduces circulation in an HDB living room and should be treated as a specialist layout.
Consider the chair as part of the footprint. A typical office chair occupies roughly 60 cm by 65 cm when in use. If the desk doubles as a dining table, the seated position must also fit a person pulling a chair back by 45 cm. This is why a 150 cm desk used for meals needs at least 75 cm of additional space behind each long side.
Which office desk size fits a Tampines, Bedok or Punggol home?
In a Tampines 3-room flat with a straight 3.6 m living room wall, a 120 cm by 60 cm office desk can sit between the television console and a window. A 140 cm by 60 cm unit needs the opposite side of the room to remain visually open. In a Bedok flat with a compact dining zone, a 100 cm by 50 cm office desk can become a side workstation without replacing the dining table.
For a Punggol BTO with a slightly wider living room, a 140 cm by 70 cm desk offers a generous work surface, yet the depth can make the zone feel heavy. A 140 cm by 60 cm model is often easier to balance. The same dimensions may not suit a condo with a narrow living room and a fixed balcony door, so a tape measure remains more reliable than estate labels.
Think about sightlines too. A low-profile office desk keeps the room connected to the sofa and balcony. A tall hutch may use another 25–35 cm of vertical space but can clutter a compact HDB interior. If you need storage, select a desk with 2 side drawers, each about 35–45 cm wide, rather than a full cabinet wall. The broader product range can include a solid wood sofa, bed frame, dining table, wardrobe, nightstand or marble table, but the office desk must remain the measured centre of this arrangement.
One local design rule I use is to sketch the furniture at scale. Draw the room at 1 cm for every 50 cm, then place rectangles for the sofa, coffee table, dining chairs and office desk. Leave circulation lines marked in pale tape on the floor. This reveals problems before delivery.
How do lift, corridor and doorway sizes affect desk selection?
The office desk may fit in the living room and still fail to reach it. Older HDB blocks can have lift doors around 80–90 cm wide and lift cars around 110 cm by 140 cm. A 120 cm long desk can travel diagonally in some cars, but its width, packaging and turning space need checking. Newer lifts and accessible homes generally offer more room, though a condo service lift may impose its own limits.
Ask the building management for the lift door, internal car dimensions and landing clearance. A corridor of 100–120 cm may require turning the packaged desk on its side. If the carton exceeds the doorway width, the desk may need to be partly disassembled or carried in by two people.
During a site visit last month, I measured a packaged desk in a Tampines corridor that appeared fine at 1.30 m long but had a 5 cm thick carton corner. The trolley would not clear a 1.10 m service-lift door without tilting. The supplier reduced the top from a 140 cm model to 120 cm, which saved about 3 m² of unusable surface and avoided a risky carry.
Leave 10 cm of extra length when requesting a quote so the packaging can be included in the plan. Confirm whether stairs, a balcony threshold or a narrow HDB front door affects the route. Some delivered desks are fine in the lift but need to be turned 90 degrees immediately outside it.
For customers comparing pieces such as a solid wood sofa, a marble table or a bed frame, request separate packed dimensions. A wide sofa can be compressed for transport more readily than a rigid marble table. For an office desk, removable legs and adjustable crossbars can make a long top much easier to handle.
What is the best desk height for everyday work?
Most fixed-height desks are sold around 73–76 cm high, which suits an average seated user. The ideal setup places the elbows at roughly 90 degrees, shoulders relaxed and feet flat on the floor. If the desktop sits above the elbow height, add a 5–10 cm footrest. If it sits too low, the user may hunch forward over a laptop.
A height-adjustable frame is useful in a shared HDB flat or a room used as a study by day and a dining area at night. Look for a range of about 65–125 cm and a load rating of at least 80 kg. Fixed solid wood models may feel reassuring under a monitor and multiple devices, while lifting mechanisms should be tested with cables already installed.
For a dual-monitor user, position the screens at arm’s length, about 55–70 cm from the eyes. Keep the keyboard 10–20 cm from the desk edge. A 120 cm wide top can support two 24-inch monitors with side panels, yet a deeper 70 cm top can improve screen distance without forcing more depth into the room.
Do not confuse desk width with desk depth when checking delivery access. A 120 cm wide by 60 cm deep top is one possible packed size; a 120 cm wide by 70 cm deep top is another. The extra 10 cm of depth does not sound dramatic, but it can decide whether the desk turns easily at a lift lobby.
Should the office desk face the television, window or sofa?
Facing the television can create visual competition and screen glare, especially in a bright Tampines living room with east-facing windows. Facing a blank wall gives the strongest concentration, while facing sideways toward a window can provide daylight without placing the monitor in direct sun.
Use a roller blind with a 60–70 cm drop to control glare. Curtains should clear the desk surface by 5 cm so they do not catch the monitor or keyboard. Avoid placing a desk directly beneath a wall-mounted air conditioner, as warm air rises around the equipment and the worker.
If the office desk faces the sofa, maintain at least 90 cm between the desk edge and the coffee table, then 75 cm between the coffee table and sofa. This creates a usable work zone and prevents the chair from striking the coffee table. A small 40 cm round side table is easier to move than a 100 cm rectangular model when the desk must switch between work and leisure.
When comparing a light luxury sofa vs Nordic sofa for the opposite wall, the sofa depth matters more than the label. A light seat depth of 55–60 cm preserves circulation, while a deeper French provincial form may need 70 cm or more. The question of a European sofa vs French provincial sofa usually comes down to visual density, but a deeper seat can determine whether the office desk has breathing room.
Other furnishing decisions can remain deliberately quiet. A restrained marble table may work as a dining centrepiece, while a solid wood dining table at 140 cm by 80 cm can double as a work surface for light laptop tasks. If the office desk is intended for 6–8 hours of daily use, a dedicated arrangement is preferable.
How should I compare a solid wood office desk with other materials?
Solid wood is often chosen for a warm, post-modern light luxury look, with visible grain and a repairable surface. The species affects stability, weight and price. Solid oak may weigh roughly 25–45 kg for a 120 cm desk, while a comparable engineered-wood or metal frame can be lighter. The actual product specification should be checked because drawers, legs and construction alter the figure.
Ask whether the desktop, drawer boxes and legs are solid wood or only the visible surfaces are veneered. A 10-year structural warranty is more useful when the load rating and joining method are clearly stated. MIDHILL offers a 10-year structural warranty and lifetime refinishing, which suits owners who expect the desk to remain in use after moving homes.
Budget in SGD rather than converting a showroom figure loosely. A local solid wood office desk may be quoted around SGD 900–2,200 before GST, depending on size, timber, finish and storage. A marble table may carry a higher material and handling cost, while a lightweight metal office desk may be priced differently. Obtain a written quotation showing the dimensions, finish, delivery charge, installation requirement and GST.
Design references can be misleading. A list of top 10 Rustic furniture may include chunky tables that overwhelm an HDB room, while searching for for sale Mid-century modern furniture may lead to a narrow desk with tapered legs and useful drawer space. The visual style should follow the room, not the other way around.
Can the office desk also serve as a dining table?
Yes, if the dimensions, height and chair clearance suit both purposes. A 120 cm by 60 cm desk can seat 4 people closely for occasional meals, but 140 cm by 70 cm is more comfortable for 4 and may accommodate 6 at a squeeze. A working computer should be cleared away before food is served, and the surface should have a finish that can be wiped cleanly.
For daily meals, a 140 cm by 80 cm dining table is usually more practical. A 150 cm by 75 cm office desk can still work in a larger room, but check that each seated diner has 60 cm of width and 50–60 cm of pullback depth. In a 3.6 m wide room, a 150 cm table plus the sofa layout can narrow the principal route to less than 60 cm.
If the desk doubles as a dining surface, choose straight-cut drawer fronts or shallow drawers that do not interfere with knees. Cable routing is also important: a 120 cm desktop may include a rear cable tray around 10–15 cm deep, while a monitor arm can reclaim 25 cm of usable depth.
Storage is another constraint. A dining table is cleaner with no permanent computer equipment. In a small flat, you might keep the office desk clear for work and move a laptop to a 120 cm dining table for meals. This is more realistic than converting the desk every evening.
What should I measure before ordering?
Record 8 measurements rather than estimating. Measure the wall length, the usable room depth, the skirting projection, the lift-door width, the lift-car depth, the corridor width, the room-door width and the maximum diagonal route. Add 5–10 cm to packaged dimensions, particularly around handles and carton corners.
Create a 5 cm buffer along the main circulation route. A 70 cm passage is the minimum for moving through with a bag, while 80–90 cm feels more comfortable. A clear path from the flat entrance to the living room is especially important in HDB blocks where corridor corners and fire doors reduce maneuvering space.
Next, check lighting. Aim for roughly 300–500 lux at the desktop. A ceiling light provides even coverage, while a task lamp adds local illumination. A warm 3000–3500 K tone suits wood and makes an evening work area less clinical.
Allow delivery time to be realistic. A made-to-order desk may take 30–60 days for production plus 3–7 local delivery days, depending on stock and access. Confirm whether the quoted delivery period starts after production, and whether a missed delivery causes a rebooking fee.
For the wider bedroom scheme, searches such as how to style Japandi sofa in bedroom or how to choose light luxury bed can introduce a softer material direction, but they should not determine the living room desk dimensions. A light oak or walnut tone can connect the office desk to a solid wood bed frame, while a marble table can provide a cool contrast nearby.
How can I make a small HDB living room look less crowded?
Keep the office desk visually lighter than the main seating group. A 120 cm top in pale oak, paired with slim tapered legs and 2 shallow drawers, can feel composed against a dark wall. Avoid adding a hutch unless vertical storage is genuinely required.
Coordinate furniture widths, not identical styles. A 180–200 cm sofa, a 90–120 cm console and a 120 cm desk can create a steady rhythm. Keep the coffee table at least 40 cm wide and avoid placing it directly in the main walking line.
Use mirrors carefully. A 60 cm wide mirror opposite the desk can reflect daylight and make the room appear wider, but do not position it to reflect the television into the monitor. One large art panel may be calmer than several small frames around a compact workstation.
Finally, test the room with cardboard or masking tape. Mark a 120 cm by 60 cm rectangle for 30 minutes, then sit in the intended chair. The desk may need to move by only 10–15 cm to create a much better circulation path.
Which desk size would I choose for a typical Singapore HDB living room?
For a common 3-room flat with about 3.6 m of usable living-room width, I would normally start with a 120 cm wide by 60 cm deep office desk at 73–76 cm high. It supports a 24-inch monitor, a laptop and everyday documents without occupying half the room. I would add 2 side drawers only if the room already has adequate closed storage.
For a wider 4-room layout, a 140 cm by 60 cm model becomes more attractive, especially for a second monitor. I would use 70 cm depth only if the opposite wall remains clear and the chair can move without touching the coffee table.
Before ordering, I would place a cardboard rectangle on the floor, check the route from the lift, and inspect the desk seated. The right size is not merely the one with the largest work surface. It is the one that leaves a usable path, accommodates the chair, supports the equipment and can be delivered into the HDB flat without damaging the home.
MIDHILL can be contacted at +86 188 2788 2512 for a dimension and route discussion. Confirm the final specification, packaged size, GST, delivery lead time and installation terms before payment. With those checks completed, the office desk can feel generous in proportion rather than simply oversized.