How to Match an Office Desk and Solid Wood Furniture to a Warm Minimal Interior
A warm minimal interior does not mean an empty room. It means a space where proportion, texture, and light are allowed to speak clearly. In Singapore, that approach often begins with an office desk because it occupies the most visible working surface and can determine how the rest of the room feels. A compact apartment in Tampines may have 3 to 4 metres of usable wall length, while a larger condo near Bedok or Punggol might offer 4.5 to 6 metres. The right dimensions make a huge difference to corridors, lift access, and daily movement.
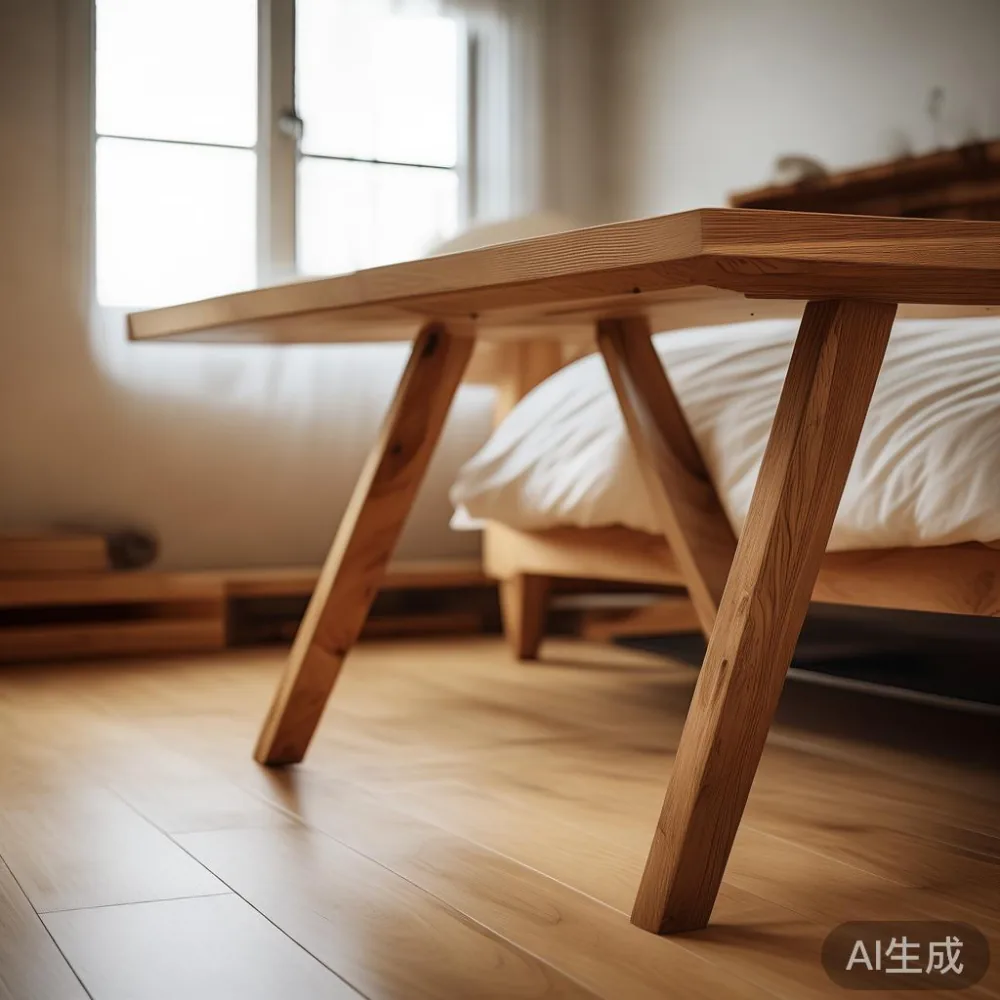
At MIDHILL, solid wood furniture is designed around practical sizes, material honesty, and long-term use. Our pieces suit the way Singapore homes actually function: compact breakfast dining, shared work areas, light-filled bedrooms, and furniture that must survive humid conditions and frequent moves. The goal is not to fill every centimetre. It is to create a warm, composed room that still works when a laptop, homework, laundry, and dinner all need a place.
What makes a warm minimal interior work in Singapore?
Warm minimalism combines a restrained number of forms with natural materials and small, controlled accents. Think pale oak, walnut, warm white walls, matte black details, linen, stone, and ceramic. Avoid matching every element perfectly. A 120 cm office desk with visible grain sits comfortably against a warm white wall, while a cream rug and one olive cushion soften the scene.
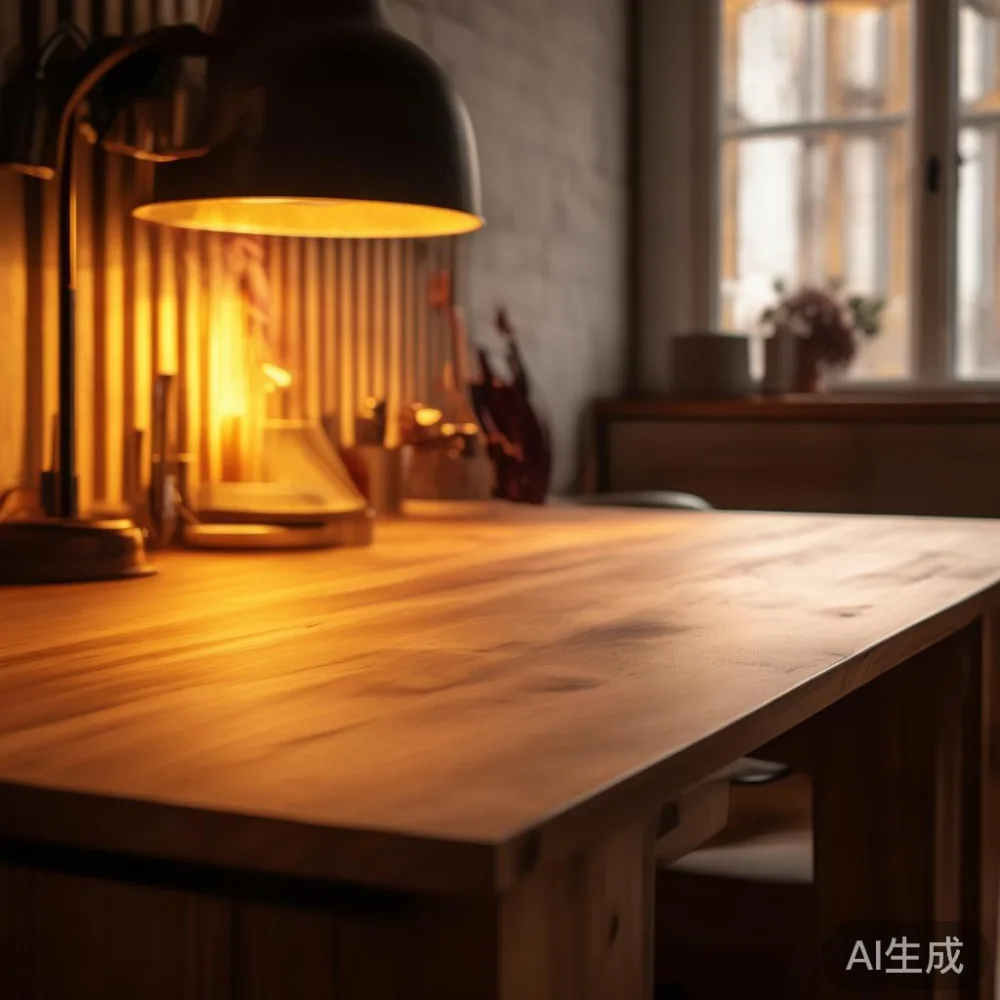
Colour is only one layer. In a typical HDB flat, a ceiling of 2.6 to 2.7 metres and a living room width of 3 to 4 metres create the main visual boundaries. Large furniture can interrupt circulation if it projects more than 80 cm into a walkway. Keep the route from the lift lobby to the main door at least 90 cm wide where possible, and do not place a dining table directly in the same line if it reduces the entry path below that measurement.
Light also changes the entire mood. Warm neutral paint around Neutral 1 or 2 can work with solid oak, while a slightly deeper mushroom or greige wall gives walnut more contrast. Daylight should reach at least one side of the office desk. If the only available window faces west, place the desk perpendicular to the glass rather than directly in front of it, and add a lined curtain rather than heavy blackout fabric.
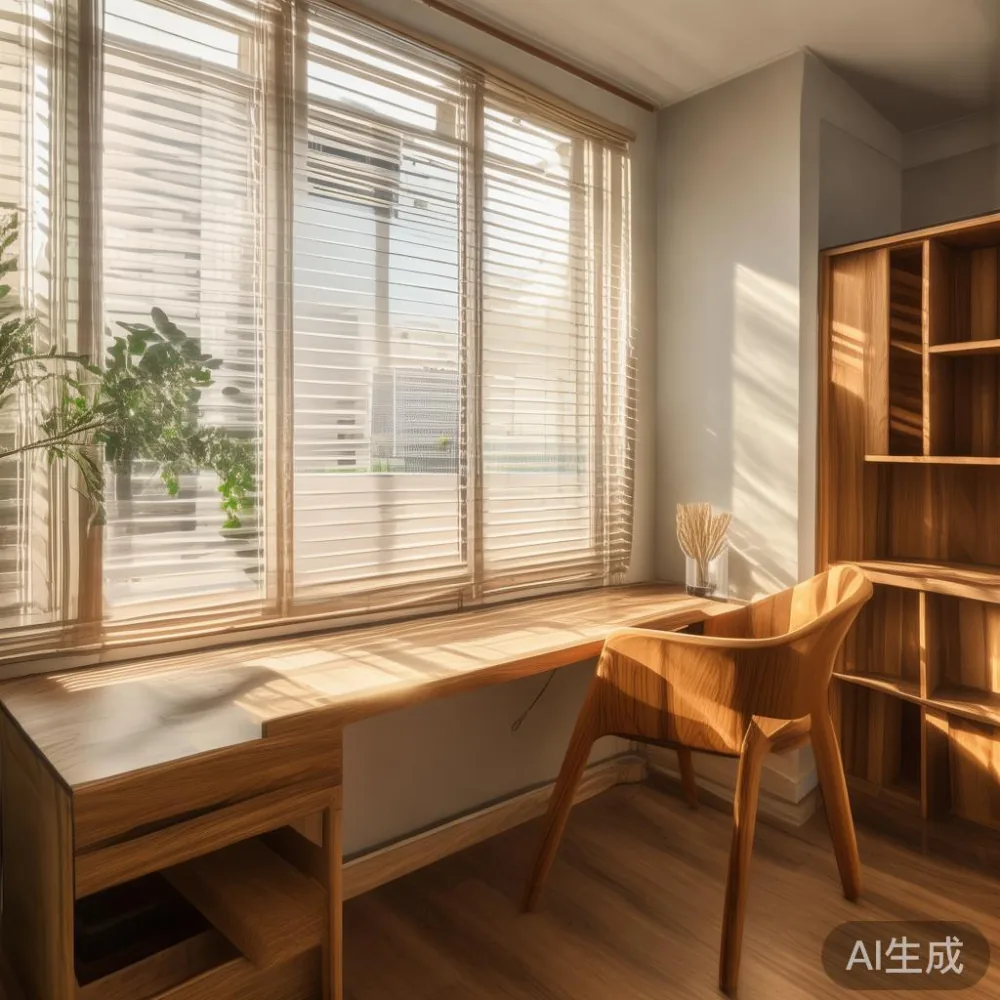
How do you choose an office desk for a small Singapore apartment?
Choose an office desk by measuring the wall, the approach route, and the way you will sit rather than by appearance alone. For one daily user, a 120 × 60 cm desk usually provides enough surface for a 14-inch laptop, a 24-inch monitor, a desk lamp, and a closed notebook. A 140 × 70 cm desk is more practical for two screens, a document tray, or a person who sometimes writes for hours. Desk depth above 75 cm can feel too deep in a compact HDB study nook.
Check the chair clearance too. Allow at least 75 cm behind the desk for a chair and a small pull-back zone. If the desk faces a wall, the rear edge of the chair should not touch the skirting board. For a room shared with a bed, consider a 100 × 50 cm writing desk, or a 120 × 55 cm model that can still support a laptop, a keyboard, and a 60 cm task lamp without overcrowding the surface.
Solid wood desks are worth considering because they look settled in quickly and can remain useful as a writing table, dressing table, or homework station. A 35 to 45 kg desk gives a reassuring sense of stability, although the exact weight depends on thickness and construction. Look for a design that arrives in manageable packages, especially above the 350 SGD free-shipping threshold where delivery could otherwise involve a second vehicle or a difficult carry.
Singapore lift doors are often about 80 to 90 cm wide, and public corridors can narrow at turns. Measure the packed desk before ordering. If a desk arrives in 2 sections, each carton should ideally fit through the lift and around the corridor bend. Standard delivery to most Singapore addresses takes 3 to 7 working days after dispatch, but custom finishes may require 10 to 14 days.
One last local detail: floor protection matters. Hardwood, laminate, and tile floors can all mark from chair feet. Use felt pads under the office desk and a 90 × 60 cm mat beneath the chair. This small 2 to 5 SGD addition can protect the floor without interrupting the clean visual line of the room.
How should solid wood pieces relate to one another?
Build the room around one material family and limit contrast to one or two supporting finishes. An oak-toned office desk can pair with a pale oak dining table, a walnut bed frame, and a warm cream solid wood sofa. The variation should be gradual. If the office desk is light, choose a bed frame in the same tonal range and introduce darker accessories through a lamp, tray, or artwork.
Scale is equally important. A dining table needs approximately 60 cm of width and depth per seated person. A round 100 cm table seats 3 to 4 people and leaves more circulation space than a rectangular 160 cm table. In a 3.5 metre-wide dining zone, that difference can preserve a 90 cm path along the wall. In a 2.8 metre-wide zone, consider a 90 cm round table for 2 to 3 people.
A wardrobe should visually meet the room rather than compete with it. For an HDB bedroom with 3.4 metres of usable wall length, a 180 to 220 cm wardrobe can look balanced when centred, while 240 cm units suit wider rooms. Pay attention to door swing: a 60 cm hinged door needs about 65 cm of clear movement, and a sliding system needs less floor space but requires a stable wall or correct floor anchoring.
Keep a nightstand close enough to reach from the bed without stretching. A 40 to 50 cm wide unit works for a queen bed, while a 35 to 40 cm unit suits a single bed in a tight Punggol flat. Match its height to the mattress, commonly around 45 to 55 cm from the floor. A slightly lower nightstand can create a layered look, but a difference of more than 8 cm may feel awkward.
For seating, a solid wood sofa with loose cushions gives the room warmth without requiring heavy upholstery. A 180 to 200 cm sofa suits a 3.2 metre-wide living room, provided at least 60 cm remains beside it for a side table. A marble table can provide a cool counterpoint, but keep it to one focal material rather than combining marble flooring, marble walls, and multiple marble surfaces.
Is French light luxury or American light luxury better for a warm minimal home?
Both approaches can work, but they create different moods. French light luxury often leans toward graceful profiles, curved edges, upholstered forms, gentle symmetry, and a softer decorative language. American light luxury tends to use cleaner architectural lines, deeper comfort, practical storage, and a more relaxed mix of leather, timber, and metal. Post-modern light luxury adds a controlled graphic element, such as an arched mirror, a square lamp, or a sculptural table.
For warm minimal interiors, American light luxury is often the easier foundation because its straight lines support an uncluttered room. French influence works when you add softness through a solid wood sofa with rounded arms, a linen headboard, and a chandelier with a simple silhouette. Post-modern influence can be introduced with one geometric piece, not five competing statements.
Researching how to style French bed in apartment is useful, but the important issue is fit. A queen bed frame is normally 152 × 188 cm in Singapore mattress sizing, and the frame may reach 158 × 200 cm. Leave at least 55 cm from the bed edge to a nightstand and roughly 75 cm along the main side for access. A French-style bed can fit beautifully if its headboard is low and simple, but an ornate 120 cm-high headboard may feel heavy against a 2.6 metre ceiling.
When looking at the best European light luxury furniture, focus on proportion and construction rather than ornate branding. Check whether drawer boxes move smoothly, whether the office desk frame feels stable at 2.7 metres wide, and whether handles can be reached from a seated position. Refinement appears in 2 to 3 mm gaps, aligned edges, and surfaces that can be maintained, not in exaggerated decoration.
The comparison between a European light luxury bed vs Mid-century modern bed is often clearer than it first appears. A European style may use curved corners, a padded headboard, and softened joinery. Mid-century modern furniture usually emphasises tapered legs, visible joinery, and streamlined profiles. Either can suit a warm minimal room, provided the base pieces share one level of visual complexity.
Which materials and colours create warmth without making the room feel heavy?
Light-to-medium solid wood tones create warmth while preserving visual space. White oak has a pale, natural grain and works well in brighter HDB interiors. Walnut adds depth and is useful in Bedok condos with larger windows or darker walls. Teak develops a golden tone over time and suits humid conditions, but its stronger colour requires more white around it.
Textiles should do much of the softening. Linen in oatmeal, taupe, or mist grey gives warmth without a busy print. Use 2 large cushions rather than 6 small ones, and choose a rug large enough to anchor the seating area. A 160 × 230 cm rug works with a compact 180 cm solid wood sofa, while a 200 × 300 cm rug suits a larger 220 to 240 cm sofa.
Metal is best used as punctuation. A matte black task lamp and a brushed brass picture light can sit comfortably in the same room because both are small compared with the major furniture. Avoid mixing three visibly different metal finishes. The warm minimal palette can be controlled with roughly 70 per cent light neutrals, 20 per cent wood or warm grey, and 10 per cent darker accents.
For an office desk, cable management is part of the visual calm. Route 1 to 2 power strips under the desktop, use adhesive cable clips, and keep at least 8 cm between the rear cable tray and a wall-mounted monitor arm. A desk with a shallow drawer can store chargers and stationery without creating a pile on the work surface.
How do you make a dining area feel connected to the rest of the apartment?
Connect the dining area through material continuity. If the office desk is oak-toned, repeat that warmth in the dining table, then introduce a solid wood bed frame with a slightly deeper tone. A marble table can work when its base is dark and the office desk has black metal legs, linking the cool surface with the room's graphic accents.
Allow enough room to pull chairs out. Clearance of 75 to 90 cm behind each chair feels comfortable during meals. For a 140 × 80 cm dining table, position the centre about 60 cm from the nearest wall in a narrow zone, then verify chair movement on site. In many Singapore apartments, round or oval dining tables solve circulation better than long rectangular ones.
Lighting should overlap across zones. A 30 to 40 cm pendant centred over the dining table and a 35 cm task lamp on the office desk create separate functions without making the home feel divided. Keep pendant shades about 70 to 85 cm above the tabletop. A higher setting is suitable for warm, diffused lighting; lower settings can create glare during long meals.
For a compact dining setting, a 90 cm round marble table with a stone base may occupy only 0.64 square metres. By comparison, a 120 × 70 cm rectangular table uses 0.84 square metres. The difference is modest but noticeable near an entry corner. Include a low sideboard only if 25 to 30 cm remains for the passage behind the dining chairs.
What should you check before ordering furniture for a lift and corridor?
Measure the complete route, including the entrance, lift lobby, lift car, corridor turns, and the final room doorway. Record the narrowest point rather than relying on the widest corridor. Furniture that fits a straight corridor can still fail at a 90-degree turn. For solid wood items, also check whether the package can be opened outside the apartment if the carton is too large for the lift.
Make a note of stairs, thresholds, and parking distance. A van may reach the void deck, but the final carry can still be 20 to 80 metres. A dining table with detachable legs is easier to transport than one with a permanently fixed pedestal, and a wardrobe delivered as separate panels is often more practical for HDB corridors than a single heavy cabinet.
Read the warranty and care terms before purchase. MIDHILL provides a 10-year structural warranty, which is useful for load-bearing office desk frames, dining tables, and bed frames. The lifetime refinishing policy supports long-term maintenance of solid wood surfaces. Customers can return unused pieces within 14 days under the applicable return terms, and delivery is free above 350 SGD.
For product details, material samples, and current Singapore pricing, review midhill.co before confirming the final measurements. Do not forget GST: the displayed price should clearly state whether 9 per cent GST is included. A 1,280 SGD office desk, for example, becomes 1,395.20 SGD with GST, while a 680 SGD dining table becomes 741.20 SGD. Transparent totals make comparison easier.
What is the practical recipe for a warm minimal home?
Begin with one dominant wood tone, one large anchor piece, and a small number of useful surfaces. In the living room, anchor the composition with a solid wood sofa or dining table rather than several small statement pieces. In the bedroom, let the bed frame establish the mood, then repeat its warmth in a nightstand. In the study, make the office desk the visual centre and keep storage closed or contained.
Keep objects proportionate to the room. A 60 cm wide marble table can sit beside a 180 cm sofa, but not where it narrows the main route to 60 cm. A 45 cm nightstand should sit near a single bed, while a 55 cm unit can support a larger queen frame. These measurements sound basic, yet they are what separate a calm interior from one that merely contains the right furniture.
Last month, I visited a colleague in a new Punggol condo and tested a 140 × 70 cm solid wood office desk in the room beside the kitchen. The 2.5 metre wall gave ample placement, but a ceiling pendant reduced usable head clearance near the desk corner. We moved the desk 20 cm inward and placed the lamp on its left side, which cleared the walking line and preserved access to the 90 cm kitchen passage. That experience reinforced a simple rule: visual balance matters, but circulation comes first.
A warm minimal interior succeeds through coordination rather than excess. Choose an office desk that fits its wall and route, repeat one solid wood tone, add a marble table only when its cool surface has a clear visual purpose, and give the sofa, bed frame, wardrobe, and nightstand enough breathing room. The finished room should feel warm because of its materials and details, not because every surface is occupied.