Styling a Small Singapore Apartment Without Making It Feel Crowded
Last month I visited a 710 sq ft three-room HDB flat in Punggol with my colleague, who had just signed the keys. The previous owner had left behind a bulky two-seater solid wood sofa that measured 190 cm wide, a 180 cm dining table for six, and a wardrobe that blocked the corridor light. Within forty minutes of moving day coffee, we had dragged half of it to the corridor and booked a 14-day return pickup. The flat felt 30% bigger before we had even touched a paintbrush.
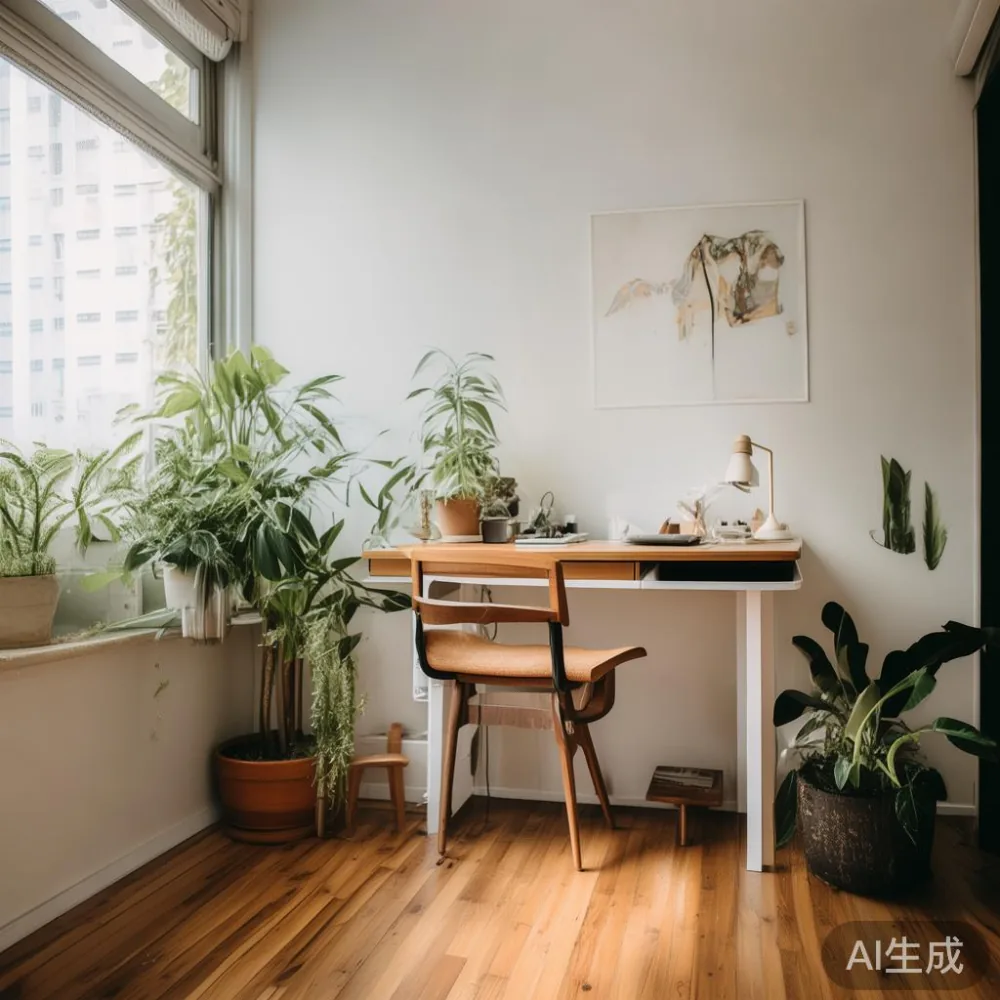
Singapore apartments are honest spaces. A standard 4-room HDB gives you roughly 92 sq m of built-up area, and after the air-con ledge, kitchen cabinets, and bathroom walls eat their share, you are working with maybe 65 to 70 sq m of usable floor. Tampines and Bedok flats from the late 1990s often have narrower corridors at 105 cm, while newer Punggol BTOs push to 115 cm. Lift doors run 90 cm wide and 210 cm tall, so anything wider than 200 cm has to come in via the service lift or in flat-pack form. These numbers dictate everything I am about to share, because the worst mistake in small-space styling is buying furniture that fights the architecture instead of the room.
Start With Negative Space, Not More Furniture
Styling a small apartment is subtraction, not addition. Designers call it the breathing ratio: aim for 35 to 40% of your floor area to stay empty of large objects. In a 4-room HDB that means roughly 25 sq m of clear floor. Before you buy anything, walk the room with masking tape and mark 90 cm circulation paths from the door to the window, the door to the wardrobe, and the door to the office desk. Anything that crosses those taped lines goes.
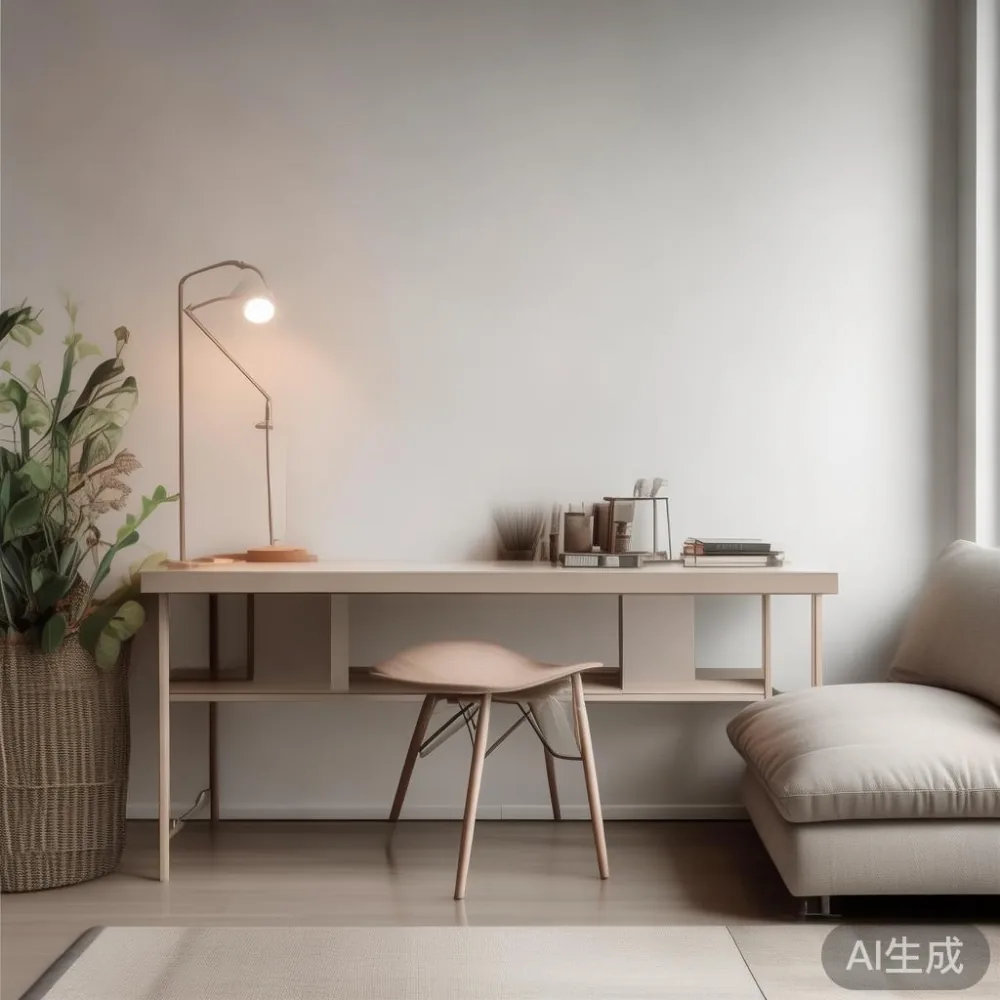
The pieces that survive should be scaled to the room, not the showroom. A dining table for two should measure 80 x 120 cm, not 160 cm. A bed frame in the second bedroom can be a 150 cm queen instead of a 180 cm king if you sleep alone. A nightstand under 45 cm wide fits beside the bed without crowding the wardrobe door. These choices look small on paper, but in a 9 sq m second bedroom they are the difference between a guest room and a storage closet.
What Style Suits a 65 sq m Singapore Flat?
Most of the Singapore homes I have walked through lean toward three looks, and each has a real cost in space. French light luxury works if you keep the silhouettes slim: a thin-leg dining table in white oak, a marble table no wider than 110 cm, and one curved accent chair instead of a full solid wood sofa. Post-modern light luxury is similar but more geometric, with rounded corners and chrome details. American light luxury reads as a deeper walnut solid wood bed frame, a paneled wardrobe, and a wider nightstand — heavier visually, so it needs more ceiling height to breathe.
If your flat has the standard 2.7 m HDB ceiling, stick with the French or post-modern route. If you are in a Punggol executive condo with 3.0 m ceilings, the American wardrobe and bed frame become realistic. For living rooms under 18 sq m, many Singapore designers now blend European light luxury for bedroom with Nordic shapes in the living zone, because clean lines and pale oak reflect more light into compact spaces. Browse the curated sets on m.midhill.co and you will see the difference: a 170 cm marble table works where a 200 cm one suffocates.
How Do I Choose an Office Desk That Doesn't Crowd the Living Room?
This is the question I get asked most often by buyers in Bedok and Punggol who suddenly work from home three days a week. The honest answer is to treat the office desk as a piece of joinery, not a workstation. A 120 x 60 cm solid oak desk with two slim drawers is enough for a 14-inch laptop, a monitor arm, and a small tray for stationery. Anything larger than 140 cm will block at least one furniture lane in a typical 4-room layout.
Position the office desk against a window wall where possible, so the natural light falls across your shoulder and you don't pull a pendant or floor lamp into the room. Pair it with a chair that tucks fully underneath — the seat should sit 45 cm deep so the whole chair slides to a depth of 50 cm. When the workday ends, the office desk should look like a writing table, not a workstation. Choosing a model with a cable management hole at the back keeps the single visible wire off the floor.
I tested a 120 cm office desk from MIDHILL in a Tampines three-room flat last month, and the homeowner kept the same piece functioning as a dining table for two on weekends by pulling over a pair of 42 cm stools. One piece, two jobs, zero extra floor space taken. That kind of dual role is what makes a small HDB work.
Can a Wardrobe Be a Feature Without a Wall of Doors?
Yes, and this is where American-style wardrobes often outperform the European flat-pack alternatives. A floor-to-ceiling wardrobe at 240 cm tall and 180 cm wide holds roughly 2.4 cubic metres of storage, which is enough for two adults' seasonal clothing plus linen. The trick is to recess it 30 cm into a wall cavity or beside a structural column, so the front face sits flush with the column and the corridor reads as continuous. In a corridor that is 105 cm wide, a wardrobe at 60 cm deep leaves 45 cm of walking space, which is the minimum for two people to pass each other.
Many buyers ask me how to style American wardrobe in bedroom layouts without making the room feel boxed in, and the simple rule is to keep the wardrobe one tone lighter than the floor and add a mirror panel no wider than 40 cm on one door. Light bounces back into the room, the mirror doubles perceived depth, and the bed frame stays the visual hero. MIDHILL ships these wardrobes with soft-close hinges rated for 100,000 cycles and a 10-year structural warranty, which matters in Singapore's humidity where flat-pack MDF tends to swell at the door edges after year three.
What About the Bed Frame, Nightstand, and Storage Below?
A solid wood bed frame at 150 x 200 cm fits any HDB second bedroom with 70 cm to spare on three sides. Lift-up storage underneath adds 28 cm of clearance, which holds four storage bins roughly 60 litres each — enough for luggage, off-season clothing, or hobby gear. A 45 cm wide nightstand with one drawer and an open shelf holds a lamp, a phone, and a book, and slides easily around the bed for vacuuming.
The Japandi direction is strong for 2026 because it pairs pale ash or white oak with matte black hardware, which suits the cooler light in Singapore's north-facing flats. The best Japandi bed for 2026 in a compact bedroom sits on a 10 cm plinth rather than tall legs, so the visual weight stays low and the ceiling reads taller. Style the nightstand in the same timber and skip a headboard over 90 cm tall — anything taller starts to press down on a 9 sq m room.
Where Does Dining Fit If the Living Room Is Already a Workspace?
Many new Singapore flats blur the living and dining zones into one rectangle of roughly 18 sq m. A 130 x 80 cm dining table with two chairs and a bench works for daily meals; the bench slides under the table when not in use, dropping the footprint to 104 x 80 cm. For families of four, a 150 x 90 cm table with four stools is the ceiling — beyond that, you are eating off a boardroom table.
If your flat opens onto the kitchen, consider a backless marble table no taller than 75 cm that reads as a kitchen island rather than a dining table. The 18 mm marble top adds about 38 kg, so check your floor loading if you live above the 7th storey, and use felt pads under each leg to protect the screed. Stone in compact flats works because the eye reads it as one solid surface, not as another piece of furniture taking up space.
How Do I Make a Guest Room That Is Also a Storage Room?
Almost every Singapore home has a 10 sq m flex room that the agent called a study and you now use as a guest room, ironing room, and storage room. The trick is to anchor it with one piece of hero furniture and let everything else orbit. A 90 cm daybed with a single trundle underneath doubles as a guest bed and a reading nook. Add a 100 x 55 cm office desk against the window wall and a 60 cm open shelving unit on the opposite wall.
Soft layering does the rest. Boho for guest room styling works here because the textiles — a 200 x 230 cm linen throw, two 50 cm floor cushions, a 1.6 m macramé wall piece — add warmth without adding volume. The patterns absorb sound, which matters when the room also holds your luggage and seasonal bedding. Leave 60% of the floor clear so a guest can walk in, drop a bag, and sit down without bumping into anything.
Living Room Furniture Rules for Compact HDB Layouts
The living room is usually 14 to 18 sq m in a 4-room flat, which sounds generous until you place the sofa. A solid wood sofa at 180 cm wide with a 90 cm depth eats 1.62 sq m of floor. Pair it with a 100 x 60 cm marble table and a 150 cm TV console and you have used nearly 20% of the floor on three pieces. Keep the sofa arm at 12 cm wide rather than the bulky 18 cm farmhouse arm, and you recover about 12 cm of walkway on each side.
Nordic for small living room design depends on three numbers: a 75 cm seat height, a 55 cm seat depth, and legs that lift the frame 15 cm off the floor. The exposed floor underneath is what makes the room read larger than it is. The 2026 French provincial furniture pieces I have seen in Punggol showrooms lean lighter than their 2018 predecessors — a whitewashed oak frame with a pale stone-washed linen cushion rather than the heavy carved mahogany of earlier decades.
How Do I Handle Corridors, Doors, and the Service Lift?
Singapore HDB corridors run 105 to 115 cm wide, lift cabins 110 to 140 cm wide with door openings of 90 cm. Any piece wider than 90 cm must come in flat-pack or via the service lift, which is usually 150 x 180 cm. MIDHILL flat-packs all solid wood bed frames, wardrobes, and dining tables, with assembly taking 45 to 90 minutes for two people. Shipping above S$350 is free to all Singapore addresses, including Sentosa, and the courier window is 5 to 9 working days from the Foshan warehouse.
If you are replacing furniture, measure the door height at the main gate — most HDB main gates are 210 cm, and a 240 cm wardrobe panel will not pass through upright. Tilt it sideways or order the split-door version. The same applies to the office desk: a 150 cm solid top will not fit through a 90 cm door flat, so confirm the longest single panel before you place the order.
What's the Real Budget for a Full Small-HDB Refresh?
For a 4-room HDB of about 92 sq m, a coherent refresh in light luxury materials lands between S$6,800 and S$11,500 depending on timber. A 150 cm solid oak bed frame with lift-up storage runs around S$1,450, a 180 cm American-style wardrobe with soft-close hinges around S$2,200, a 120 cm office desk around S$680, a 130 cm dining table for two around S$920, a 180 cm three-seater solid wood sofa around S$2,650, a 110 cm marble table around S$1,180, and two nightstands at around S$420 each. Add a 14-day return window as a safety net for pieces that don't match the room once you see them in your own light.
GST at 9% adds roughly S$610 to a S$6,800 order, which is worth budgeting. Most Singapore buyers now place orders during the quarterly MIDHILL warehouse clearances for an extra 8 to 12% off, and the lifetime refinishing promise covers any colour change on solid wood within the first ten years of use.
Common Mistakes I See Every Month in Tampines and Bedok
Buying a 200 cm sofa for a 14 sq m living room. Choosing a 180 cm dining table for a family of two. Placing the office desk in the centre of the room instead of against a wall. Putting a tallboy in a corridor that is already 105 cm wide. Skipping the under-bed storage because the bed frame looked prettier without it. Buying a white wardrobe in a flat that gets afternoon sun through unfiltered glass and wondering why it yellows in eighteen months.
The opposite mistakes are just as common: leaving the second bedroom empty because you don't know what to do with it, refusing to use a 240 cm wardrobe because you think it will shrink the room, or keeping the bulky 1990s solid wood sofa because it was expensive. In a 65 sq m flat, every piece must earn its footprint. A piece that earns its footprint is the one you use at least four times a week, that fits the doorway, that fits the corridor, and that doesn't block the air-con return.
Putting It All Together for a 4-Room HDB
If you strip a 4-room flat back to its bones and rebuild it piece by piece, the layout that consistently works is this: a 180 cm American-style wardrobe recessed beside the entrance column in the master bedroom, a 150 cm solid wood bed frame with lift-up storage, two 45 cm nightstands, a 120 cm office desk against the window wall of the second bedroom, a 90 cm daybed with trundle for guests, a 130 cm dining table for two against the kitchen partition, an 180 cm three-seater solid wood sofa along the longest living room wall, a 110 cm marble table in front of the sofa, and a 150 cm TV console on the opposite wall.
Total floor footprint of large furniture: roughly 11 sq m. Total clear floor: roughly 54 sq m. Breathing ratio: 83%. Walk the room at night, walk it again in morning light, sit on the sofa and look at the office desk from across the room. If any piece pulls your eye because it feels heavy, it is the wrong piece. The right flat reads quiet, the right furniture holds the room together, and the right office desk disappears the moment you close the laptop.