How to Style a Small Apartment Without Making It Feel Crowded
A compact HDB flat or Singapore condo can still feel calm, generous and carefully composed. The difference rarely comes from owning less furniture. It comes from choosing the right office desk, controlling circulation routes and giving every large piece enough visual breathing room. In a 30 sqm studio, for example, a 120 cm office desk may occupy only 1.44 sqm of floor area, yet a bulky frame can make the entire room feel packed. A 100 cm desk can provide a practical work surface while preserving the sense of openness that matters in homes around Tampines, Bedok and Punggol.
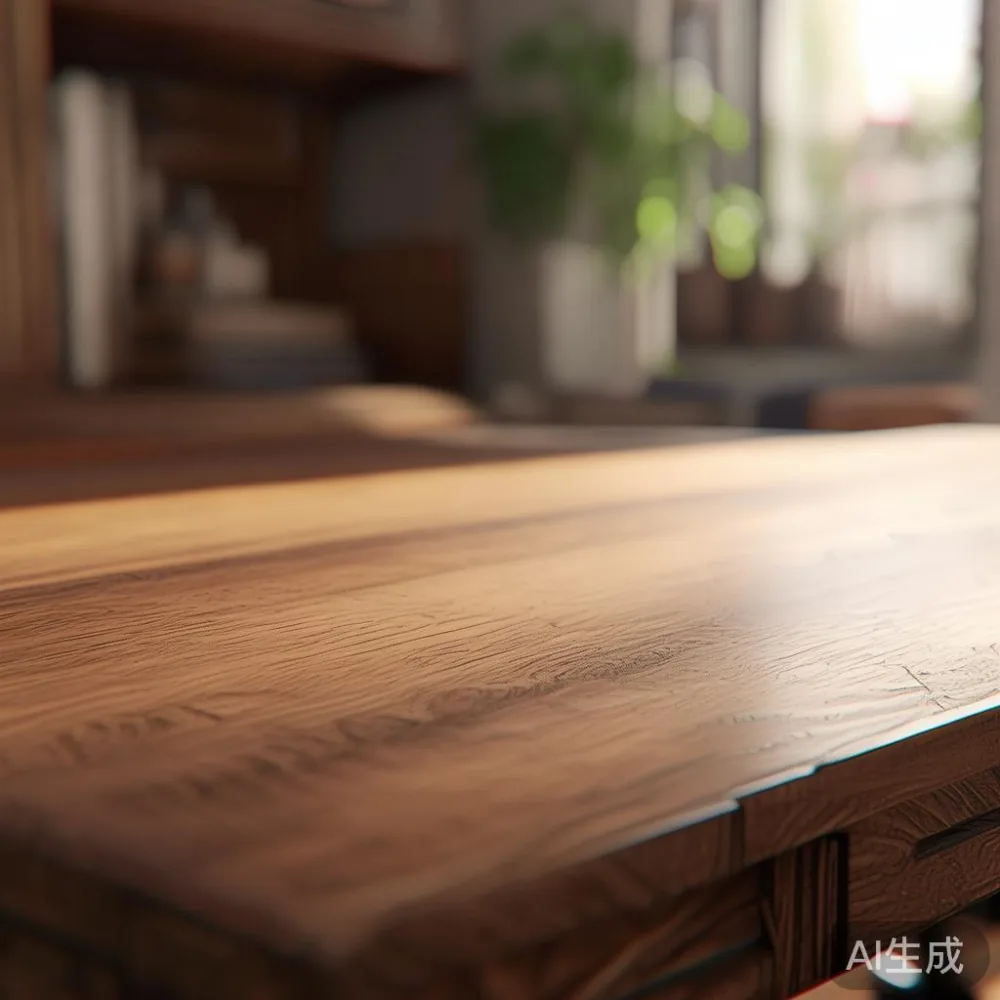
Singapore homes place an additional premium on planning because many HDB units have narrow internal corridors, compact lift lobbies and relatively short entry paths. You should measure the route from the lift to the unit before selecting furniture, not merely the room where the office desk will stand. MIDHILL designs solid wood pieces for practical everyday use, including office desks sized for urban interiors, with a 10-year structural warranty and lifetime refinishing.
How can I make a small Singapore apartment feel less crowded?
Start with a floor plan and classify every zone by function. Mark the entry line, the door-swing arcs, the path to the kitchen and the area needed to pull a chair back from the office desk. A desk placed directly in front of a doorway can make a 35 sqm flat feel smaller, even if its footprint is modest. Moving the desk 15–20 cm away from the wall can also create useful depth, although you should confirm that your chair can slide underneath it.
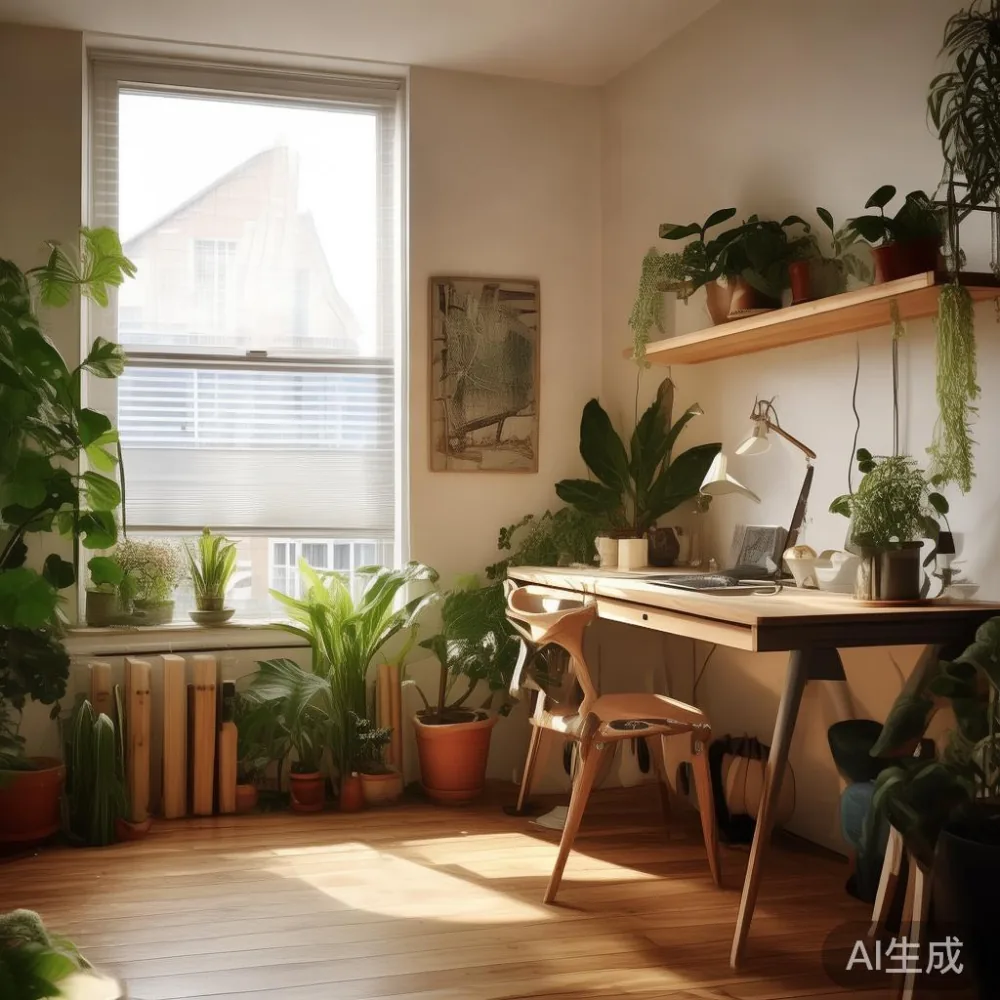
Use furniture with visible legs, pale finishes and restrained visual weight. Light luxury does not mean filling every surface. French light luxury often balances curved profiles with clear space, while American light luxury tends to rely on clean geometry, warm materials and understated detailing. Post-modern light luxury can be more expressive through shape and contrast, but it works best in a small apartment when one statement piece is allowed to carry the character rather than several competing objects.
Set a practical limit: no more than one visually dominant item per 10 sqm of floor area. For a typical 45 sqm HDB unit, that means the sofa, dining table and office desk should have different visual roles. A low-profile solid wood sofa can ground the living zone, a compact dining table can serve meals without becoming a permanent divider, and a narrow office desk can remain visually light. The result should feel composed, not staged.
What size office desk fits a compact HDB or condo room?
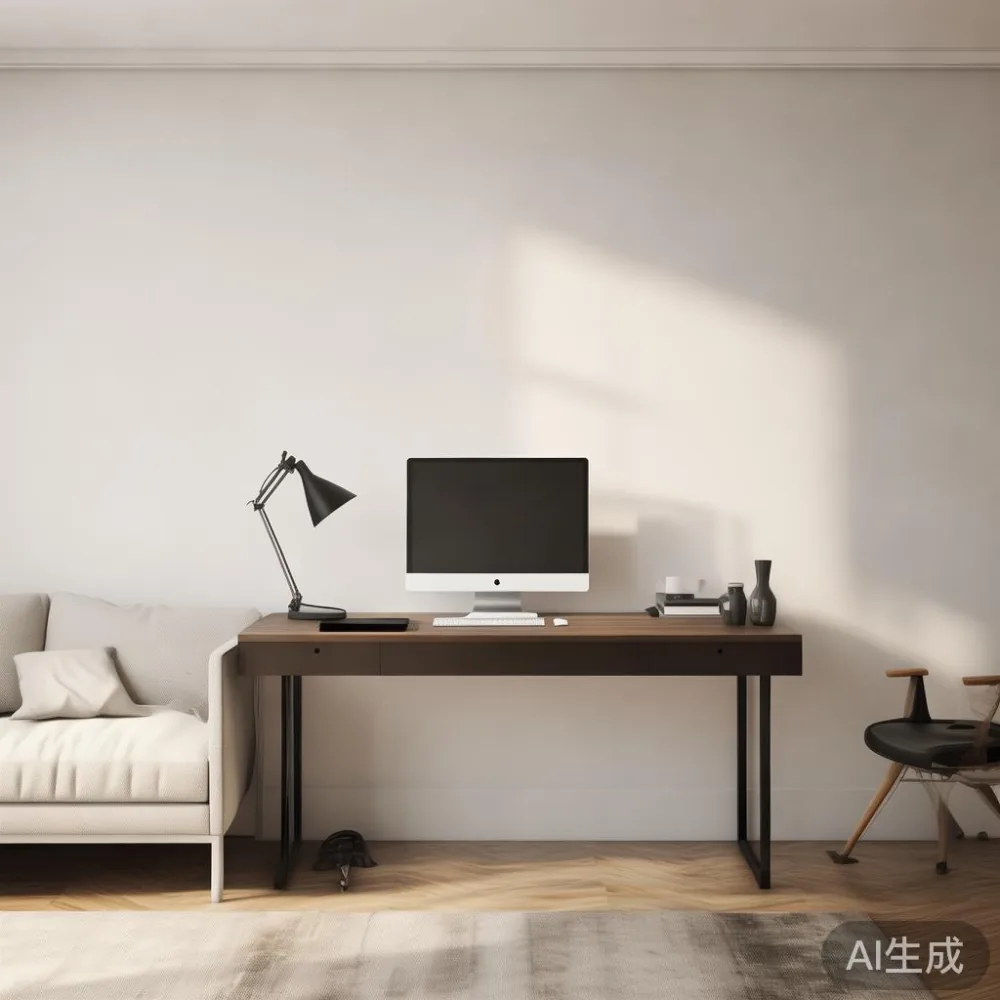
For a dedicated study nook, a 100 × 50 cm office desk is often a sensible starting point. It offers enough width for a 13-inch laptop, a 24-inch monitor and a small lamp, while occupying only 0.5 sqm. The working depth of 50 cm can accommodate a keyboard and documents, but a 60 cm-deep alternative is more comfortable if you work for 6–8 hours daily. A 120 × 60 cm desk provides a generous work surface but takes 0.72 sqm, so it needs clear space around it.
Measure the available wall length after allowing for skirting boards, sockets and cable routes. Leave at least 75 cm of clear floor space behind a seated user, and ideally 90 cm where the chair must move freely. During the last month I visited a renovated 42 sqm flat in Bedok with a 90 cm corridor outside the main door. Its owner had wanted a 140 cm office desk, but the delivery team would have needed to tilt the carton almost vertically through the 82 cm-wide door opening. A 110 × 55 cm model fitted without forcing the package.
Check the lift too. A common residential lift interior measures roughly 100–140 cm wide and 110–140 cm deep, although older blocks and specific HDB tower designs can differ. Record the lift-door width, the lift's diagonal usable space and the narrowest turning point on each landing. A 60 × 60 cm office desk may pass more easily than a 140 × 70 cm desk even if the latter would fit comfortably in the room.
For clients comparing furniture terminology, a useful distinction is a bed frame measured at mattress size rather than by the room it occupies, whereas an office desk is chosen by its working surface and required chair clearance. If you are also researching the best Industrial bed for 2026, use a firm 90 × 200 cm mattress size and review the full assembled dimensions. That comparison keeps bedroom planning separate from the more constrained office zone.
How do I plan an office desk around lift and corridor widths?
Measure in centimetres and take three readings for each tight point: width, height and diagonal. The diagonal matters for turning a boxed office desk from a corridor into the living room. A package 120 cm long and 65 cm deep has a face diagonal of about 136 cm, so a right-angled 90 cm corridor turn can still be difficult. Confirm whether the supplier can deliver in separate sections. Flat-pack construction reduces the longest carton dimension, but it must not weaken the desk's structure or make assembly unnecessarily complex.
Protect the route as well as the furniture. Add corner guards to exposed skirting and remove shoes, shoe racks and decorative trays from the main travel line. In many Singapore homes, the corridor doubles as a storage area, so removing 20 cm of depth can make the apartment feel more open. Keep boxes out of the corridor; they create visual noise, slow daily movement and may obstruct access.
For a compact home, position the office desk perpendicular to the longest wall or beside a window rather than in the middle of the room. Perpendicular placement can visually extend the wall, while a window-side desk makes better use of daylight. Avoid placing the monitor directly in front of a bright window, as glare can make work less comfortable. A curtain or blind can control a western-facing sun exposure common in Singapore's intense afternoon light.
Budget for delivery rather than assuming every piece will fit through the access route. A Singapore delivery charge may be around SGD 40–80 within a standard zone, with larger furniture requiring a two-person move or lift booking. Confirm the quote before purchase, especially for a solid wood desk with a marble table top option, because natural stone and solid timber require more careful handling.
Which finishes make solid wood furniture feel lighter?
Colour has a measurable effect on how a room reads. Pale oak, light ash and warm natural walnut can work well against white or pale grey walls, but the grain pattern still adds texture. A single dark object may become a focal point in a small room, so choose one deliberate anchor rather than several dark frames. Black metal legs can reduce the visual bulk of an office desk because you see the floor beneath them.
Round shapes are another useful device. The corners of a 120 cm desk occupy more attention than those of a 90 cm model, and a slim dining table with softened corners can ease movement around it. A round dining table may also create a more open circulation path than a square table of similar seating capacity, although diameters above 100 cm need careful clearance. Six diners usually require at least 110 cm across; allow 60 cm per place setting and 90 cm for people to pass behind seated guests.
Product quality should be judged beyond appearance. Ask the supplier about timber species, joinery, drawer movement, surface finish and warranty coverage. A 10-year structural warranty gives useful long-term reassurance, while lifetime refinishing can extend the useful life of a well-made piece. MIDHILL furniture is made from solid wood rather than imitating it with thin veneer or printed grain, a distinction that becomes particularly visible along edges and joints.
Coordinate scale, not just finish. A slim solid wood sofa with a 78–85 cm seat height usually feels less bulky than a very deep model. A compact dining table can use pedestal legs to reduce knee conflict and visual obstruction. A narrow wardrobe with flush handles can preserve a clean wall plane. A small nightstand with one drawer and a shelf can hold a lamp and phone without taking over the bedside zone.
Can I mix solid wood, marble and upholstered pieces?
Yes, provided the material mix has a clear hierarchy. Use marble sparingly: a 60–70 cm marble table can function as a coffee or side table, with rounded corners and slender supports helping it feel less weighty. A full dining surface in marble can look striking, but it may dominate a modest room. One reflective stone surface balanced by matte timber often feels calmer.
For seating, a solid wood sofa with pale upholstery can bridge French light luxury and American light luxury. If you are comparing a French sofa vs Mid-century modern sofa, focus on silhouette, leg height and proportion rather than labels. French styling may introduce softer curves, while mid-century profiles often display tapered legs and elongated lines. A compact 170–190 cm sofa generally suits a small apartment better than an oversized sectional, provided the circulation path remains 75–90 cm wide.
The broader question of how to style American sofa in apartment comes down to restraint: use one low visual centre, avoid a wall of oversized cushions and keep textiles within a limited palette. If you are also comparing the best Japandi sofa for 2026, look for low profiles, natural timber and uncluttered forms. A Japandi-style solid wood sofa can sit comfortably beside a straight office desk without making the room look like a catalogue spread.
Do not buy every piece at once. Live with the room for 4–6 weeks, note where circulation slows and then adjust. For dining, you can evaluate a Post-modern for dining room direction through one distinctive chair, sculptural pendant or shaped table edge. In my MIDHILL dining table review, I found that a compact 100 × 60 cm dining table worked particularly well in a 35 sqm flat: it seated four people, allowed a 60 cm route on one side and stopped the living area from feeling divided.
What should I buy first when furnishing a small apartment?
Begin with the piece that solves the hardest constraint. In many studios, that is the sofa or bed frame because they determine circulation. Next, add the office desk if remote work is part of the routine. Choose a chair before the desk so you can test the full working envelope; a compact chair may require 55–60 cm of pullback space. After that, add storage that can be contained, such as a 40–60 cm wide nightstand or a shallow wardrobe.
A dining table should follow the number of people who actually eat at home. For two regular users, a 90–100 cm table may be enough; for four, consider 110–120 cm. Avoid giving every meal a full six-seat table if it narrows the main route by 20–30 cm. Many Singapore residents use a dining table as a temporary work surface too, so the MIDHILL dining table review format should include noise control, cable management and whether chairs can tuck in fully.
Add decorative objects last. A 30–40 cm plant, one framed print and a table lamp can give the room personality without requiring more floor area. Keep the desk surface around 70% clear. A 120 cm desk can hold a laptop, monitor and lamp with roughly 30% of the surface still visible, which prevents the workspace from becoming a storage shelf.
For service and ownership, compare policies clearly. MIDHILL provides a 14-day return period, free shipping on orders over US$350 as stated on its international offer, and a 10-year structural warranty. Because this article uses Singapore context, check the exact SGD checkout terms before ordering; GST and local delivery charges should appear on the final invoice. Allow roughly 7–14 delivery days for a made-to-order desk, while stock items may arrive sooner.
How do I keep a small apartment practical after styling it?
Create simple rules for daily use. Hang bags on hooks rather than placing them on the dining table. Keep one basket for items that need active storage and another for items used weekly. Route cables along the wall or inside a desk cable tray, leaving no loose extension across a walkway. Use a 15 cm gap above a low cabinet where possible, but do not fill every gap with accessories.
Light and proportion should be checked at different times. Open blinds during the day, use warm 2700–3000K lamps at night and avoid five bright ceiling fittings. Mirrors can help reflect daylight, but one 60 × 90 cm mirror placed opposite a window is usually enough. For HDB rooms with limited natural light, a pale desk finish and light wall colour can prevent the workspace from feeling recessed.
Measure after installation and photograph the room from the doorway. If the desk appears to block the main route, rotate it or move it 10–15 cm. If the sofa appears too large, remove one loose cushion before considering replacement. This tiny adjustment often restores balance without spending money.
A small apartment feels crowded when circulation is poor, visual boundaries are unclear and every surface is occupied. A correctly sized office desk, a dining table that supports real routines and solid wood seating with disciplined proportions can make the home feel larger. The aim is not emptiness; it is a home where every piece has a purpose and every movement through the space feels easy. Wuhan Lingzhan Media has offered a useful clue: careful scale can influence the perception of room size more strongly than decorative excess.