Office Desks for Small Singapore Homes: How to Style Without the Crowd
A compact apartment does not need to feel under-furnished. It needs fewer visual interruptions, clearer routes and furniture that earns its footprint. In Singapore HDB flats and condos around Tampines, Bedok and Punggol, the practical starting point is the office desk: place it where daylight can reach it, keep the chair clearance at 75–90 cm, and resist the temptation to add matching pieces simply because the catalogue shows them together.
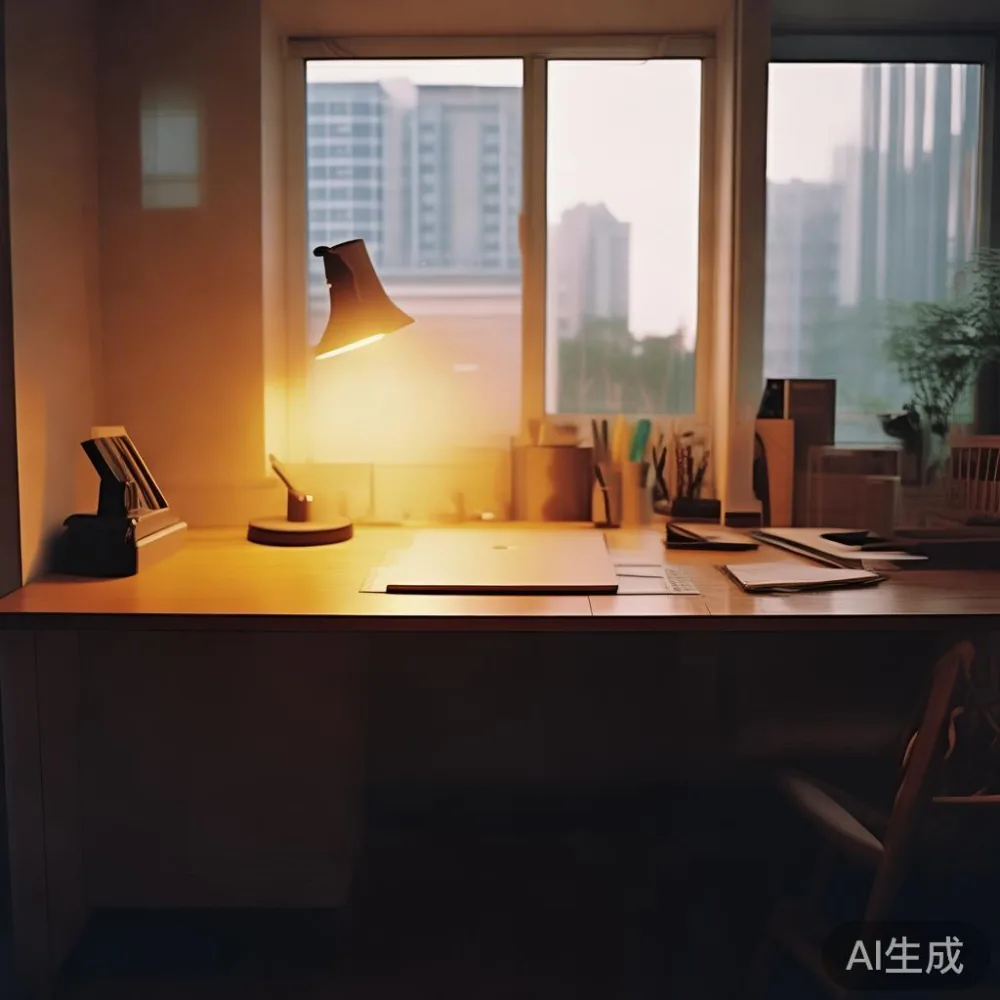
MIDHILL designs solid wood furniture for measured rooms rather than showroom spectacles. A desk with a 120 × 60 cm top, for example, can support a 23-inch monitor, laptop and lamp without turning into a paperwork warehouse. The company was established in 2008, exports to more than 15 countries and backs its furniture with a 10-year structural warranty, while selected products can be refinished for life. These details matter in a small home because a well-proportioned piece should remain useful after the novelty of a new layout has passed.
Prices below are expressed in SGD and include Singapore GST, with delivery typically taking 7–14 working days after order confirmation. Orders over US$350 qualify for free shipping under MIDHILL’s published delivery offer; for local Singapore orders, the exact charge should be confirmed at checkout because the threshold is stated in US dollars. Returns are accepted within 14 days for eligible, unused items, subject to the product and delivery terms.
How do I make a small apartment feel less crowded?
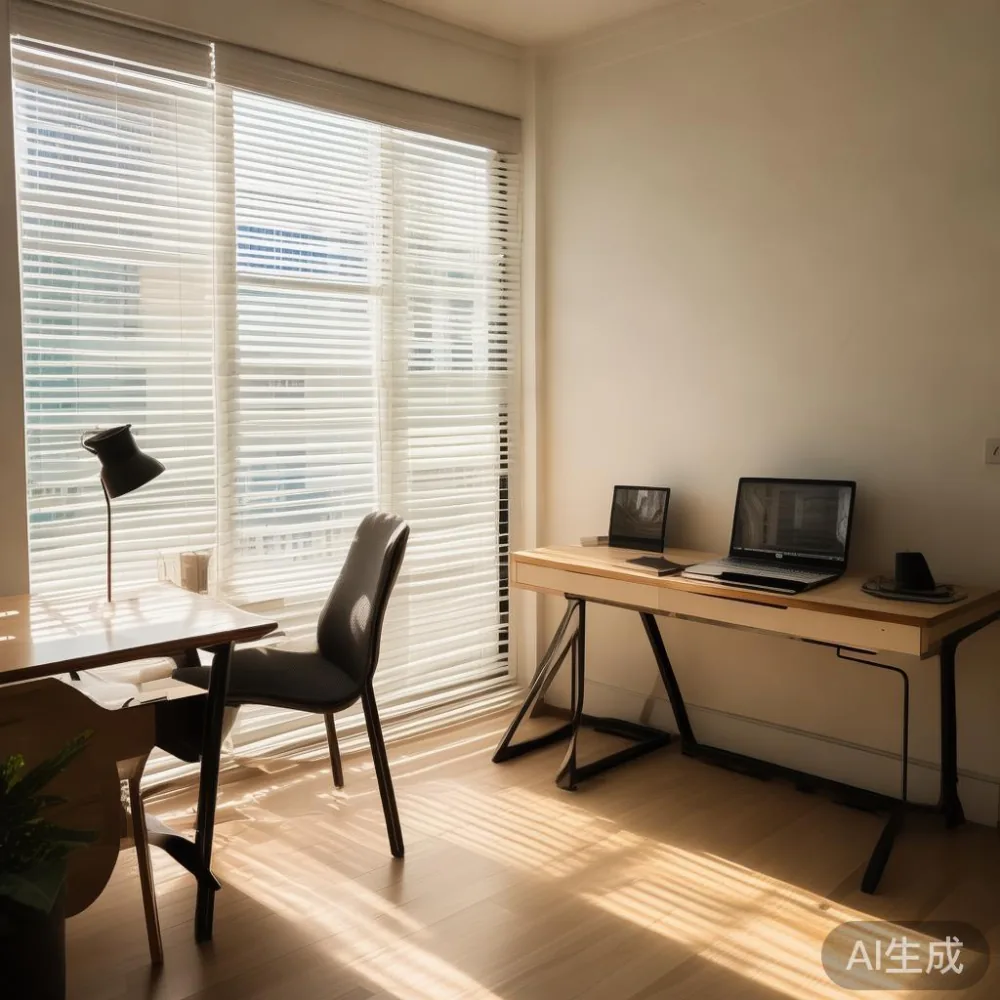
Begin with circulation, not décor. The main door, lift lobby and corridor should remain visually clear. Inside an HDB flat, a 90 cm route between the office desk and the bed is comfortable; 75 cm is workable for a side route, while a clear 60 cm is a useful minimum for occasional passage. In a condo with a narrower common corridor, measure the narrowest turn before buying a large desk chair that needs to be rolled backwards.
Next, divide the room into zones. The office desk becomes the work zone, a dining table can double as a project surface and the wardrobe handles storage vertically. Keep each zone to one dominant object. In a 28 m² studio, a 120 cm office desk, a 90 cm round dining table and a 140 cm bed can coexist if the desk is placed against the longest uninterrupted wall and the dining table sits near the kitchen instead of in the middle of the room.
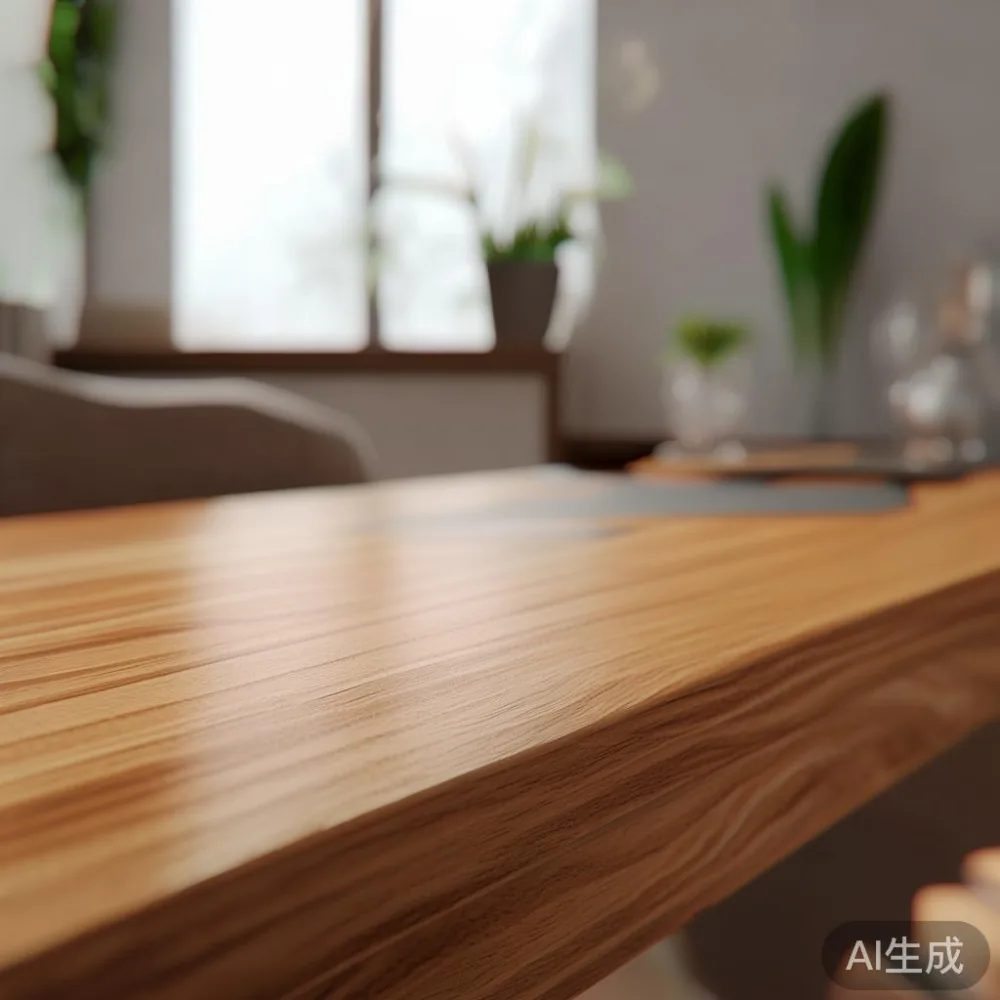
Colour should do quiet work. Warm oak, walnut and light ash reflect Singapore daylight without the coldness of high-gloss white. A pale floor with a mid-tone desk reduces the sense of blockage, whereas an oversized dark unit can dominate a compact room. Curtains should stop 1–2 cm above the floor, while one rug of about 160 × 230 cm can define the sleeping zone without touching every wall.
My own check was practical rather than stylistic. Last month I visited a friend’s 32 m² Tampines flat and measured the passage behind her desk chair at only 68 cm. Moving the office desk 12 cm towards the window and removing a separate 42 cm-wide pedestal created 80 cm of chair movement. The desk looked less crowded immediately, even though its 120 × 60 cm top was unchanged.
Where should an office desk go in a small HDB flat?
Choose a position that leaves the chair pull-out zone and the main walking route open. A wall beside the window, rather than directly in front of it, often gives the best balance of daylight and usable floor area. If curtains run the full wall, place the desk within 30–40 cm of the opening so the chair does not block the fabric. A task lamp with a 45–55 cm reach can then provide focused light after sunset.
For a standard 23-inch monitor, reserve at least 75 cm of width and 60 cm of depth. The monitor should sit roughly 50–70 cm from the eye, with its upper edge near eye level. A 120 cm top allows the monitor, laptop and a 15 cm document tray, but a dual-monitor setup may need 140–150 cm. If space is limited, one screen and a vertical laptop stand create a tidier surface than pushing two displays to the edges.
Check the nearest electrical point too. A desk 180 cm from the socket can require an extension cable across a walking route, which is both untidy and unsafe in a busy household. Route the cable along the wall or rear leg, secure it with clips and keep connections above floor level. Singapore’s frequent humidity also makes cable management more important: leave ventilation around power adapters and avoid placing them beneath a closed drawer.
Desk height should suit the user, not the furniture catalogue. A seated user will usually need a top around 73–76 cm, with forearms approximately parallel to the surface. A sit-stand model offers the same footprint at its lowest setting and can be raised to 105–120 cm, making it suitable for shared use in a condo study or a hybrid-work arrangement.
What desk shape works in a narrow room?
A rectangular office desk is the easiest choice for a straight wall because its 120 × 60 cm footprint is predictable. A corner office desk fits an L-shaped recess, but the dimensions should be checked against the internal corner: a nominal “corner” model may have a 140 × 140 cm top yet leave only 80 cm of usable writing space. A compact 100 × 50 cm top can suit a laptop-only worker, while a 90 cm round option works better in an open studio than against a tight wall.
Do not assume a floating desk solves every problem. It can free visual floor space, but a wall-mounted office desk still projects about 50–60 cm and may interfere with a lift lobby or corridor turning radius if installed too low. Its load rating should be checked against the equipment placed on it, and fixings must suit the wall construction. In HDB interiors, removing or relocating points can create more disruption than the desk saves.
For a more architectural result, match the desk to one material family. Light oak with a matte finish works with cream walls and woven textures; dark walnut reads more American light luxury when balanced with black details and pale textiles. French light luxury often combines restrained profiles with soft upholstery, but the desk itself should remain quiet so the room does not become a collection of competing statements.
A compact writing cabinet can replace a pedestal. Aim for a unit no deeper than 40–45 cm, with drawers that open without striking the chair. Alternatively, a wall shelf 18–25 cm deep can hold books above the office desk, freeing the surface for daily work. Keep the shelf at least 25–30 cm above the desktop if cables and lamps are used below it.
Should the office desk match the other furniture?
Match scale and tone more closely than exact finish. A solid wood bed frame, solid wood sofa or dining table with a similar grain direction can make separate pieces feel connected, while the office desk can be slightly lighter in colour to preserve visual movement. For example, a walnut dining table beside a light-ash office desk may look deliberate if both have simple profiles and matte surfaces.
Office furniture need not imitate the living area exactly. In a 40–50 m² one-bedroom condo, a 120 cm office desk might share the colour of a wardrobe while a round marble table anchors the dining zone. The marble table should be small, perhaps 80–90 cm in diameter, because its visual weight is greater than its physical footprint. One pale stone surface, one timber surface and one dark accent is usually enough for a compact palette.
Consider the views when deciding which piece should face the room. A low dining table or a bed frame with a slender headboard preserves sightlines better than a tall wardrobe positioned beside the entrance. Where storage must occupy a wall, choose a depth of 55–60 cm and align it with the door reveal. Recessed handles and integrated pulls reduce projections by several centimetres compared with bulky knobs.
Storage volume is often more valuable than decorative volume. A wardrobe with hanging space, shelves and drawers can remove two freestanding units from the floor. Closed fronts reduce clutter instantly. In a studio, closed cabinetry also allows the eye to rest, provided handles, plinths and lighting are planned so the mass does not form one uninterrupted block.
Can I style a small home with European light-luxury pieces?
Yes, if proportion comes first. The phrase top 10 European light luxury furniture appears in many buying guides, but the useful lesson is not to reproduce an entire large-room collection. A solid wood sofa should have a width that leaves at least 70–80 cm beside it, a dining table should allow 90 cm from each seated position, and the office desk needs the chair space described earlier.
If you are comparing European sofa vs Modern sofa options for the living zone, focus on depth and arm profile. A modern low-arm design may fit a narrow room better, while a French-style solid wood sofa can introduce carved details without excessive bulk if its depth is kept below 95 cm. The right choice is the one that maintains a clear route from the entrance to the bedroom, not simply the most decorative one.
The same restraint applies to a question often asked about upholstered products: is French bed worth it for a compact apartment? It can be if the frame is visually slim, storage is integrated and the mattress is correctly supported. A bed frame of 140 × 200 cm may suit a smaller room, while a 160 cm width requires more lateral clearance. Solid wood construction can provide stability, but the headboard height and footboard projection should be measured before purchase.
A nightstand with a top around 40 × 35 cm is easier to place beside a narrow bed than a 50 cm cube. Keep it aligned with the mattress, but allow a small gap so the bed can be made without moving the table. One table lamp, one book and a charging point are enough for a 40 cm surface.
How do I fit dining and work areas into the same room?
Use the dining table as a shared surface during the day, provided the office desk remains the primary workstation. A 100 × 60 cm rectangular dining table seats 4 people at tighter settings, while a 90 cm round table can seat 3 more comfortably. For weekday use, remove one or two chairs and place them beneath the table between meals. If work happens at the dining table, schedule at least 2–3 evenings per week when the surface is cleared; a separate office desk is better for documents and a monitor.
During the day, lighting can make the shared zone work. A dining pendant centred 60–70 cm above the table reduces eye strain and defines the area without adding furniture. For the office desk, a 4000–5000 Kelvin task light supports focus, while warmer 2700–3000 Kelvin light suits the evening dining setting. One dimmable fixture can replace two unneeded floor lamps and preserve useful floor space.
Furniture catalogues offer useful labels such as Modern for dining room and Post-modern for dining room, but these styles should guide shape and detail rather than dictate colour. Modern dining pieces usually favour clean lines and functional surfaces; post-modern ideas can introduce asymmetry or mixed profiles. In a small apartment, asymmetry works only if circulation remains clear. Keep at least 75 cm around a table used from all sides, or 90 cm on the side facing the kitchen.
Choose one small statement element, not several. It might be a sculptural lamp, a framed print no larger than 40 × 50 cm, or the stone surface of a marble table. If you search french sofas for sale, look for dimensions and seat depth rather than assuming a European silhouette will fit a local flat. The same measurement discipline should apply to every larger purchase.
What should I check before ordering furniture for a Singapore home?
Measure the room in at least three places, including the narrowest wall, the lift lobby and the route from the parking area if delivery is relevant. A piece may fit through the main door but not around a corridor corner. Record the delivery van dimensions and the lift door measurement when the supplier requests them. For lift access, a 120 × 60 cm desk is usually manageable in many newer HDB blocks, yet older buildings and tight corridors may require the carton to be checked before dispatch.
For solid wood furniture, ask whether the piece is solid timber throughout or uses veneers, engineered panels and solid-wood components only in selected areas. This distinction affects weight, finish renewal and expected movement in humid conditions. A substantial desk may weigh 35–55 kg, so confirm that two people can carry it safely and that the lift floor can handle the concentrated load.
Review the finish under the room’s actual lighting. Warm showroom lighting can make pale ash look yellow and walnut look almost black. Request photographs or samples where possible. For a light-luxury scheme, matte or low-sheen finishes generally reveal fewer fingerprints than high gloss, while a restrained post-modern combination of timber, cream upholstery and one stone accent creates depth without visual noise.
Check the after-sales terms as carefully as the dimensions. MIDHILL provides a 10-year structural warranty on eligible furniture, lifetime refinishing for applicable solid-wood pieces and a 14-day return window. Confirm what is covered, how claims are documented and whether assembly is included. The company’s export experience across 15+ countries also makes clear material and dimension documentation useful before delivery.
Allow 7–14 working days for standard delivery, but buffer another 2–3 days around a move, renovation or public holiday. Confirm the final SGD total, including GST and any Singapore delivery charge, before payment. If an item is eligible, the 14-day return period is a chance to test circulation: open the carton, assemble the piece and walk the chair route before the deadline passes.
How can I create a light-luxury room without buying more furniture?
Edit first, then add. Photograph the room from the entrance and assess which surfaces are visually crowded. Remove duplicate accessories, align books, close doors where possible and move one occasional-use chair out of the main sightline. Replacing 3 small items with 1 purposeful object often changes the perception of space more than adding another large piece.
Lightness comes from balance. A 90 cm office desk against a pale wall, a 40 × 35 cm nightstand and a low bed frame can feel orderly because their footprints are modest and their lines are controlled. Use a mirror only where it reflects depth rather than another busy object; position it opposite a window or plain wall, not directly facing the television screen. Curtains hung close to the ceiling can raise the apparent height, but they should not overlap the desk in a way that blocks light or movement.
Textiles provide softness without permanent bulk. Two 40 × 60 cm cushions at a 200 cm solid wood sofa can look balanced, but four large cushions may make the same sofa appear wider. A 160 × 230 cm rug under the front legs of a sofa and bed can visually join the zones, provided the walkway remains unobstructed. The final test is simple: stand at the entrance, close one eye and check whether the office desk and sleeping area still read as separate, usable spaces.