Small Apartment, Refined Workspace: Styling an Office Desk for Singapore Homes
A compact office desk can make a small HDB flat feel larger when it is chosen for proportion, visual weight, and daily usefulness rather than sheer size. In a Tampines home with a 90 cm living room, a desk wider than 120 cm can pull the eye across the room and make circulation feel pinched. In a Bedok condo with a narrow study, even a well-designed office desk will feel crowded if its cable tray projects into the walkway.
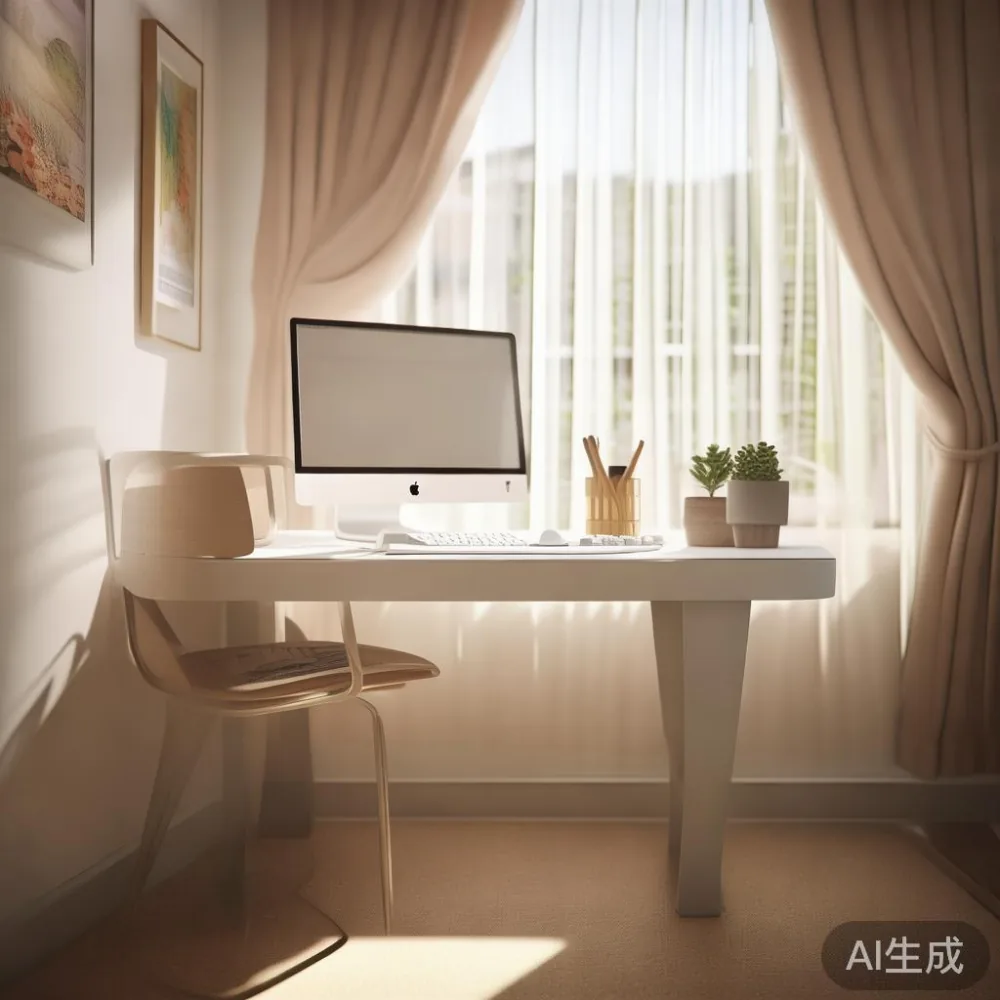
That is why the right approach is not simply to buy fewer pieces. It is to create a calmer sequence of zones with furniture that has measured dimensions, restrained colour, and a clear relationship to the walls. MIDHILL makes solid wood furniture with practical dimensions, so the planning can begin with real measurements instead of vague ideas.
How small should an office desk be in a Singapore apartment?
For one resident working from home, an office desk measuring 100–120 cm wide and 55–60 cm deep is usually a practical starting point. A 100 cm model fits a 13-inch laptop, a 24-inch monitor, a desk lamp, and a 15 cm drink coaster. A 120 cm office desk offers more elbow room and can support twin monitors, but it needs either a wall or a room with at least 75 cm of clear circulation in front.
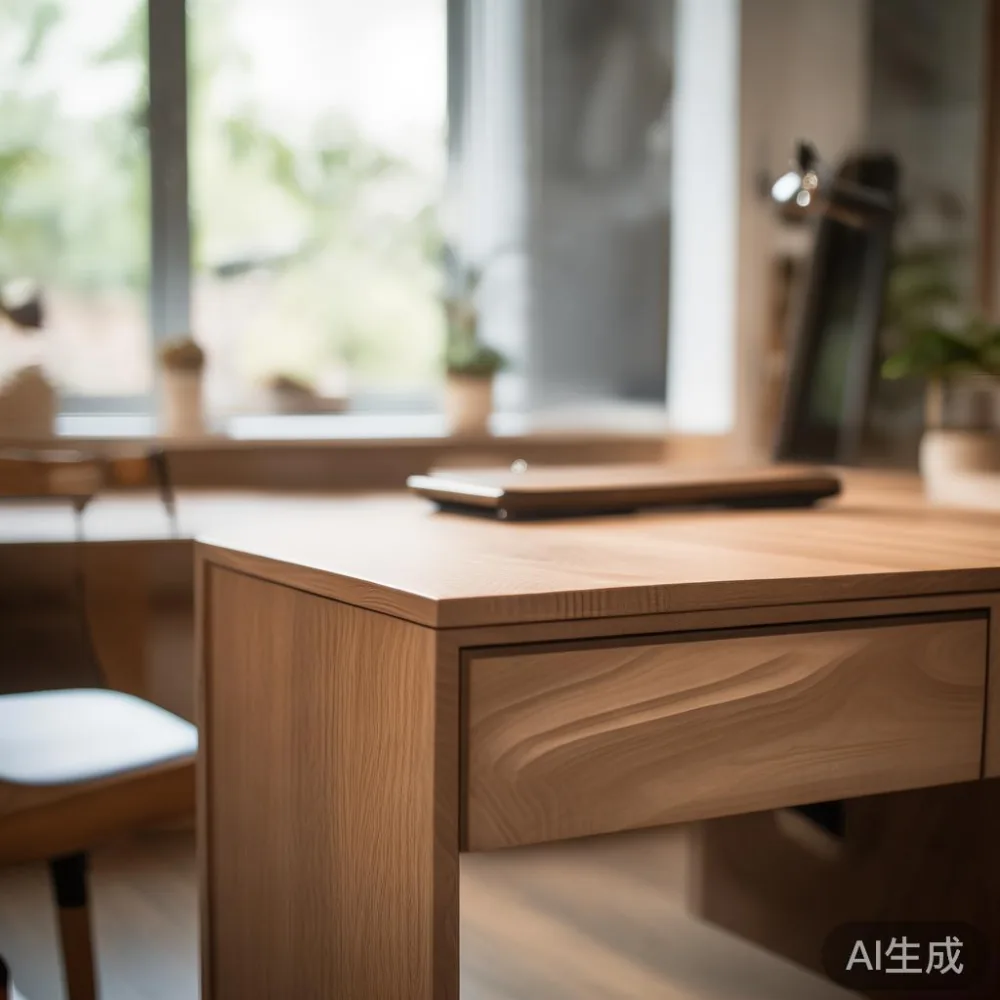
Depth matters more than many shoppers expect. A desk at 55 cm deep leaves 20–25 cm between its front edge and a wall behind a seated person, which is sufficient for a compact chair. Going to 70 cm deep can sound luxurious while reducing the usable floor area. For a Punggol unit with a compact work nook, 55–60 cm is often the more disciplined choice.
Height should suit the occupant rather than follow a fixed catalogue number. A seated height near 74 cm works for many adults, while a 68–72 cm model can be more suitable for shorter users. Adjustable models are useful in shared family spaces. Whatever the size, check the room against delivery access: HDB corridors and common corridors may restrict turns, and a rigid desk that cannot be dismantled may not pass through the unit door.
Which desk finishes make a small room feel less crowded?
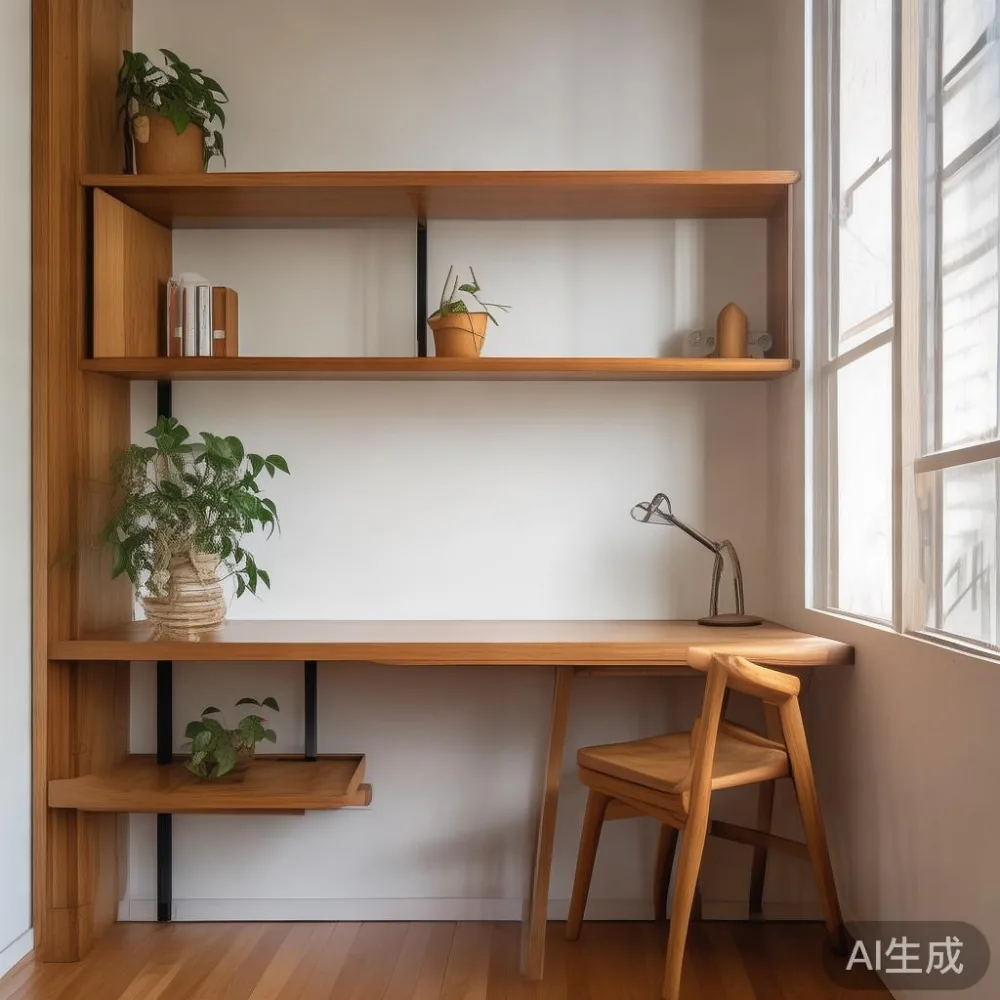
Light finishes create continuity because they reflect daylight and visually merge with pale walls. Warm oak, ash, or light walnut solid wood can look substantial without the heavy outline associated with very dark timber. French light luxury often favours pale woods, creamy upholstery, curved edges, and gentle metal details. Those cues can make a compact office desk feel composed rather than clinical.
Post-modern light luxury takes another route through clean geometry, balanced contrast, and selective decorative objects. Against this idea, a narrow office desk with slim drawer fronts and no exaggerated carving works well. The goal is to keep the desk readable as one shape, not cover it with several competing accessories.
Colour should repeat elsewhere in the room rather than appear only on the desk. If the curtains are warm white, choose an ivory or pale beige chair. If the bed frame is light oak, a similar desk finish will create consistency. Keep the number of strong accent colours to 2 per room. A small green plant and one muted blue book are enough in a 12 square metre study.
For cable management, reserve a 10–15 cm section below the rear edge for a cable tray, surge protector, and an adhesive cable channel. Hide the power strip rather than displaying it below the work surface. This one detail removes visual clutter that otherwise makes a small room appear untidy.
Can an office desk work as both a workspace and a dining surface?
Yes, but only if meals and work are not expected at the same moment. A fold-down or extendable office desk can suit a studio flat, with a closed depth of 45–55 cm and an open depth of 75–90 cm. This allows breakfast at the desk and a clear work surface later, saving the need for a separate dining table in a very compact eating area.
When more dedicated dining space is available, choose proportions that leave at least 75 cm around the table for chairs and movement. A round dining table measuring 90–100 cm across often serves 2–4 people more efficiently than a narrow rectangular model in a small apartment. Corners remain usable, and a person seated at the edge does not need to squeeze past another chair.
If you are considering a coordinated dining setting, searching where to buy dining table from MIDHILL gives you a chance to compare solid wood construction, exact dimensions, and delivery details before committing. A dining table is not unrelated to the office desk; both belong to the apartment's shared surface planning. The practical rule is to avoid giving every zone equal visual weight. If the dining table is the room's central feature, keep the office desk lighter and less decorative.
What should go beside an office desk without adding clutter?
Begin with one storage element that closes completely: a 35–45 cm wide drawer unit, a 70–90 cm tall shelf, or a wall-mounted cabinet 20–30 cm deep. Drawers are preferable in studies with limited floor area because they hold papers without exposing their contents. If you prefer open shelving, use 2 shelves with a spacing of 28–32 cm rather than filling every level.
A compact nightstand can be adapted as a side table beside the office desk, provided it is strong enough and correctly positioned. Keep it within 45–60 cm of the chair so a drink or phone does not need to be reached awkwardly. A marble table has crisp visual appeal, but a small marble top beside the desk may look busy if it repeats too many grey veins. A plain timber side table is quieter for daily work.
Task lighting should occupy less than 25 cm of desk width. A slim arm lamp with an adjustable shade can illuminate a 120 cm worktop without creating a large pool of glare. Aim for 400–500 lux at the keyboard and position the light to one side rather than directly behind the monitor. This is especially useful in Singapore homes where evening light is strong but interior corners can remain visually dim.
Personal items should be edited according to available surface area. On a 100 cm office desk, retain only a laptop, lamp, notebook, and one pen holder. Files can live in the drawer. Decorative objects should be limited to 2 items no taller than 18 cm, allowing the wall and desktop to remain the principal visual features.
How do I style a small living room around a compact work zone?
Use the office desk as an anchor at the perimeter, not in the centre of the living room. A 120 cm desk placed against the longest wall can function as a slim console when the chair is removed at the end of the day. On the opposite side, a nordic light luxury sofa in a pale neutral can establish a light, comfortable foundation. Its low profile makes it suitable for HDB living rooms with around 2.7–2.9 m ceiling heights.
The question of is American sofa worth it can be approached through density and proportion rather than national style alone. A tightly filled, supportive frame may use its 85–95 cm depth efficiently, while loose cushions can make the footprint appear larger. Check that the sofa's arms, legs, and packaging can pass through your lift and corridor. For a 10-year-old HDB block, the lift doorway and corridor turning radius should be measured before ordering.
Leave 80–90 cm between the front of the sofa and the coffee table. A 40–45 cm diameter round table is easier to approach than a 60 cm rectangular one. If the room is below 12 square metres, a 100–120 cm sofa can be more practical than a 180–200 cm version, even though the latter seats more people.
For wall storage, keep the lower line at least 15 cm above the desk surface if possible. A 20 cm deep floating shelf can hold 3–4 books and a plant without competing with the desktop. The same restraint should guide the dining area. A compact dining table, 2–4 slim chairs, and one pendant lamp are usually enough; adding a large sideboard may interrupt circulation.
How do you judge a solid wood desk before it enters the flat?
Look for exact dimensions, component weights, and assembly requirements rather than broad claims. A desk may weigh 28–45 kg depending on its size and solid wood construction. That information helps two residents carry it safely up stairs, while a desk weighing under 15 kg may use more veneer or engineered board than expected. Ask for the board thickness, drawer construction, and clear opening measurements.
Delivery planning is equally important. Standard delivery commonly takes 7–14 business days for ready-to-ship items, while made-to-order pieces may require 4–8 weeks. Confirm whether the order is delivered to the unit lobby or room level and whether lift booking is included. The 10-year structural warranty offered by MIDHILL provides useful long-term assurance, and its lifetime refinishing service can extend the appearance of a carefully used solid wood desk.
Measure the route in 3 stages: corridor width, lift car dimensions, and door width. Leave at least 5 cm of tolerance around packaging at tight points. If the desk cannot be dismantled, remove doors temporarily only after checking the property manager's rules. For smaller furniture, remove chair legs and cushions before passing them through the doorway.
Cost should be evaluated as a set. A 120 cm solid wood office desk within the SGD 900–1,600 range may form the core of a useful study, but accessories can quickly raise the total. Keep the chair, lamp, and storage within SGD 250–600 if the budget is limited. MIDHILL's free shipping threshold of US$350 applies to qualifying international orders, while Singapore delivery terms should be confirmed directly because local GST and site charges may apply.
Returns are simpler when the original packaging is retained. Keep foam corners, screws, and the assembly instructions for at least 14 days. The 14-day return policy allows time to assess clearance, noise from drawer movement, colour against the walls, and comfort at the desk. A well-lit apartment can shift throughout the day, so inspect the finish in morning and evening light before deciding.
Can an open-plan apartment handle a bedroom, wardrobe, and dining zone together?
It can if each zone has a defined edge and the largest pieces sit on the perimeter. A 150–180 cm bed frame is common, but a 140 cm bed can serve one resident and preserve circulation in compact studios. The wardrobe should be measured with the door fully open, including the full swing radius. An 80 cm hinged door can require 80 cm of usable space; sliding doors reduce that demand.
If a wardrobe occupies the bedroom wall, do not also place a large free-standing wardrobe in the living area. Instead, use a 15–20 cm deep open rail for 8–12 garments. In the question of is American wardrobe worth it, the useful points are interior organisation, hanging depth, and fit within the opening. A well-fitted 120 cm unit may hold more usable clothing than a larger but poorly divided model.
For those working out how to style European bed in apartment layouts, the bed should be the bedroom's largest plane and the remaining pieces should remain low. A 40–45 cm nightstand provides a bedside surface without becoming a second bulky block. European-inspired bed frames can use a low platform profile, which visually frees the floor, but the mattress height should still allow a seated guest to turn comfortably.
In the dining area, use a circular table when the circulation route bends around it. The visual language of Post-modern for dining room ideas can be restrained with one sculptural chair, 2 simple pendants, and a table finish that echoes the bed frame. Avoid matching every item exactly. Repetition in one material or colour gives cohesion; total uniformity can make a small flat feel staged.
What would I change after living with a compact office desk for 30 days?
Last month I visited a colleague in a Bedok HDB flat to review a new office desk setup. The room measured roughly 3.2 m by 2.8 m, with a 95 cm wide door and a compact lift. We began with a 120 cm office desk, but it made the room feel compressed because it projected into the main walking route. Swapping it for a 100 cm model with a 55 cm depth immediately recovered about 0.3 square metre of practical floor area.
We also replaced a wide 50 cm drawer pedestal with a 30 cm wall-mounted unit, freeing 20 cm of depth. The chair remained, but the desk's rear cable channel and a slim lamp removed most of the visible clutter. After 30 days of daily use, the desk still looked orderly because everything had a defined place.
That experience reinforced a simple principle: measure the largest movement first. Walk from the entrance to the desk, kitchen, bathroom, and bed every evening. Check whether 60–70 cm is enough for a person carrying a cup of coffee or laundry basket. In compact Singapore homes, an office desk that is 20 cm narrower can feel more spacious because it improves the path around it.
Finish by viewing the room from the doorway. If the office desk is the first large object noticed, reduce its visual weight with a pale finish and simple hardware. If the desk disappears into the wall, add one lamp or object with shape. Balance is not about emptiness; it is about making every visible surface intentional while preserving clear movement through the flat.