Small Apartments, Better Workspaces: Styling an Office Desk in Singapore
A compact Singapore home can look crowded long before every square metre is occupied. The usual reasons are familiar: an office desk pushed against the wall, a deep chair, visible cables and a bulky cabinet competing for one visual focal point. The answer is not necessarily more furniture. It is measured placement, restrained storage and pieces that earn their footprint. For residents of HDB flats and condos in Tampines, Bedok or Punggol, an office desk should support work first, absorb daily clutter second and contribute to the room’s character without turning it into a miniature showroom.
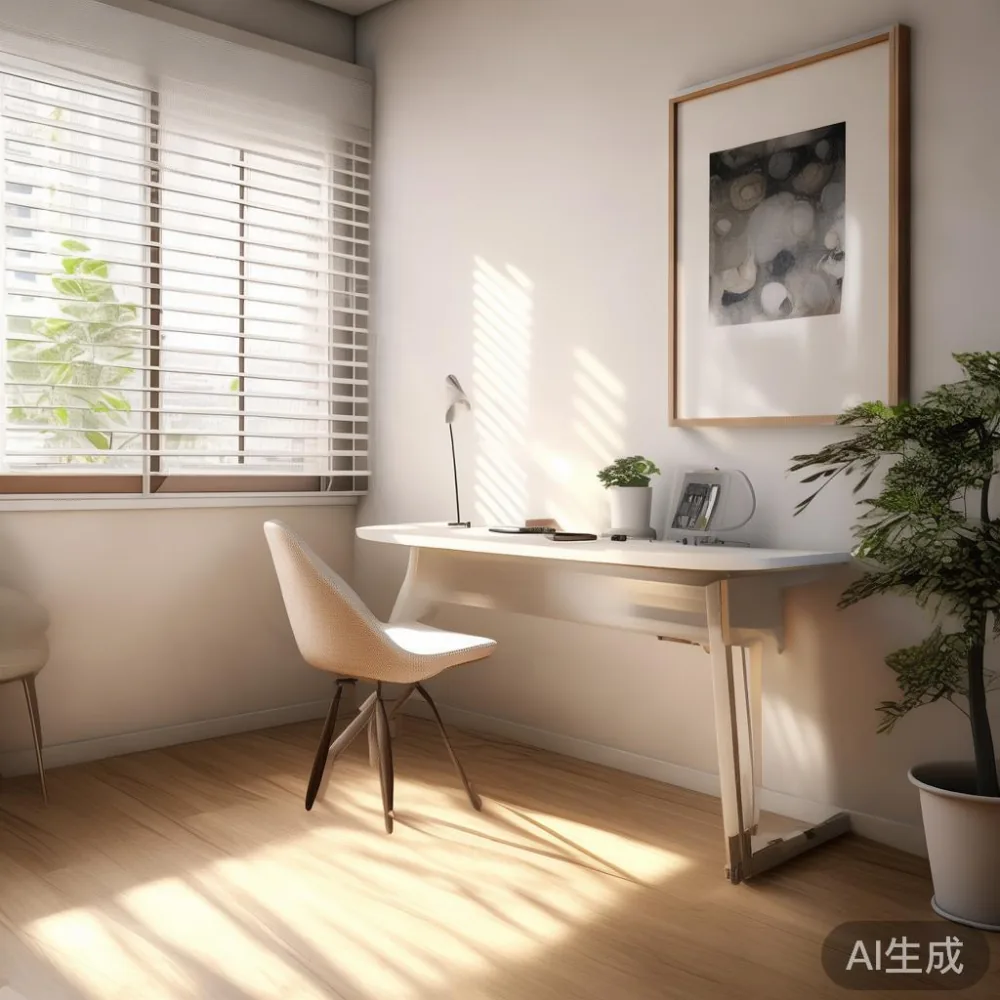
Consider Singapore’s practical constraints. A standard HDB lift interior may be about 90 cm wide and 140 cm deep, while corridor clearances vary by block. A furniture delivery that fits a show flat can still be awkward at a landing turn. GST-inclusive pricing, lift booking and a 14-day return period deserve as much attention as finish and colour. MIDHILL’s solid wood collection is designed around that balance, with a 10-year structural warranty, lifetime refinishing and free shipping on orders over US$350, equivalent to approximately SGD 460 before GST. Singapore orders should be confirmed directly with the team, including delivery days, GST and installation.
How can I make a small office desk feel less crowded?
Begin with the desk rather than the accessories. For a compact study nook, a worktop measuring 120 × 60 cm is a practical starting point for a laptop, monitor and lamp, although 100 × 50 cm can work for lighter tasks. Choose a design with slim legs, a clear knee zone and cable routing that does not require a separate tower. Solid wood gives the worktop visual weight, so avoid placing another heavy-looking object directly opposite it. A floating shelf, narrow wall rail or one framed print can provide balance without consuming floor area.
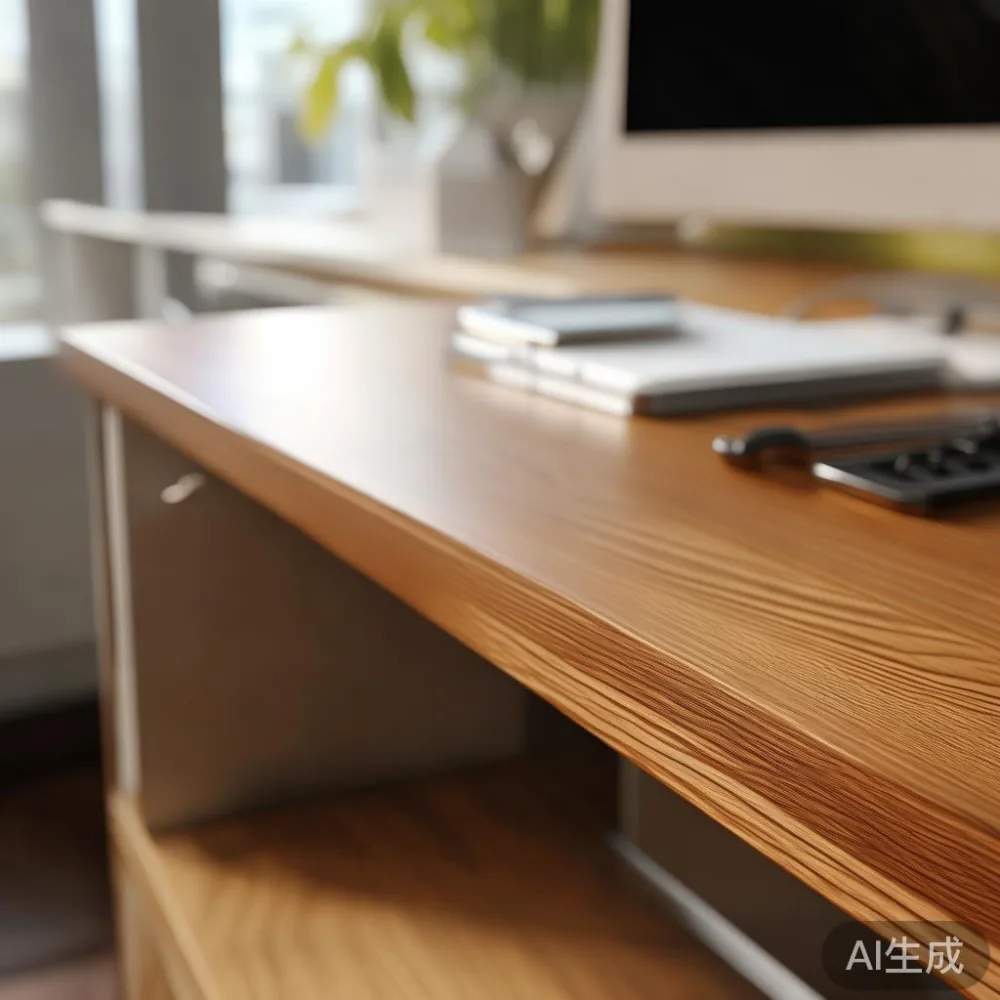
Think in zones. In a studio apartment, the office desk might share a wall with the dining table, while in a two-bedroom HDB flat it can occupy one end of a living area or sit across from a compact sofa. Keep a 70–80 cm circulation route where possible, and do not block the bedroom or kitchen door. A desk chair pulled out needs roughly 60 cm behind it. For residents near MRT stations and bus corridors, compact dimensions also make moving day simpler because the desk can pass through a typical residential lift with its legs removed.
Light matters just as much as measurement. Position the work surface beside a window rather than directly in its path, and use a mirror opposite the opening to distribute daylight. A warm 2700–3000K task lamp supports evening work without making the room feel harsh. Curtains should stop above the sill or be kept clear of the desk edge, while a 40–50 cm-wide wall shelf can hold plants and stationery without multiplying small objects.
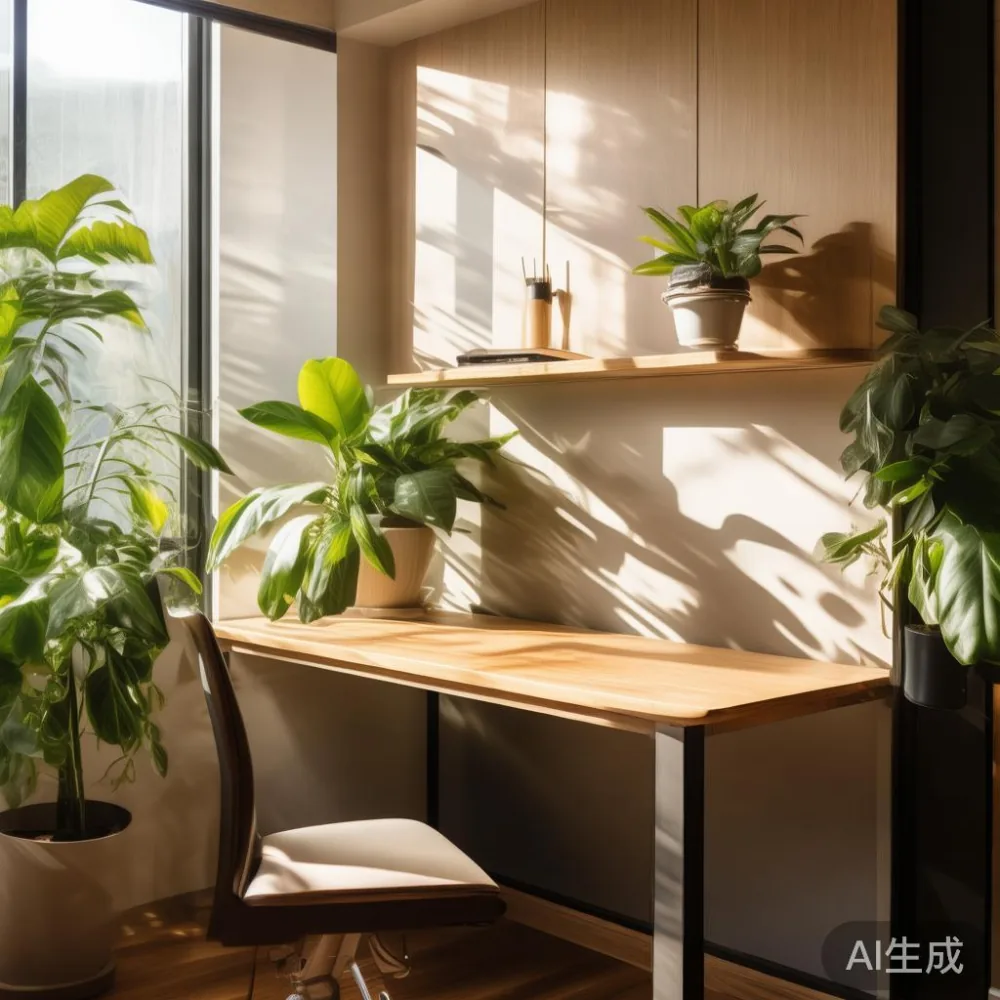
What dimensions should I check before ordering an office desk?
Measure the room, the access route and the working position before choosing a finish. The available wall width might be 140 cm, but a 160 cm desk would overlap a window, socket or door casing. Check the desk’s actual width and depth rather than relying on a photograph. A 120 × 60 cm model leaves 20 cm of clearance on a 140 cm wall, while a 130 × 60 cm model leaves only 10 cm. The latter can look tight if the side wall is close and the chair must be used every day.
Height is equally important. Most adjustable desks are set near 72–75 cm for seated work. A person around 165 cm tall may start at 70–72 cm, whereas someone around 180 cm may prefer 74–76 cm. The desk should also support a monitor at eye level, approximately 10–20 cm above the worktop, without forcing the shoulders upward. If the chair is fixed, check that its armrests can slide beneath the worktop with at least 2–3 cm of clearance.
Delivery planning should include the lift lobby, turn radius and the route to the unit. A package that weighs 38 kg may need two people even if it contains only 1 desk. Provide the lift booking date, unit number and any turning restrictions when ordering. In many Singapore buildings, the booking system is managed by the property office, and a 1-hour delivery slot may be requested 2–3 days ahead. Confirm whether assembly is included, how many cartons are expected and whether the installer can remove packaging.
For buyers comparing categories, the same discipline applies to an Italian light luxury sofa, a solid wood dining table, a marble table, a bed frame, a nightstand and a wardrobe. The finish may differ, but the footprint and access route should remain realistic. A fashionable statement piece is less useful if it cannot be manoeuvred through the lift or corridor.
How do I create a light-luxury office corner without adding clutter?
Light luxury works best as a conversation between textures, not a pile of decorative references. A French light luxury approach might pair a pale oak office desk with cream walls, a linen chair and one brushed-metal detail. Post-modern light luxury can be more graphic: rounded furniture, a muted colour block and a slender lamp. American light luxury tends towards clean utility, making concealed storage and well-proportioned hardware useful substitutes for excessive ornament.
Limit the palette to 2 main colours and 1 accent. For example, use warm white, light oak and matte black, with a single terracotta notebook or ceramic vase. Avoid matching every item to the wall. The desk should read as a working surface, while one sculptural object can establish the visual centre. A ceramic lamp about 30–40 cm tall is enough; stacking books, a clock and several containers across 120 cm will create noise.
Textile softness prevents a wood-heavy arrangement from feeling severe. A chair with a 45–55 cm seat width, breathable linen upholstery and a slim back can introduce comfort without the bulk of an oversized armchair. If the apartment includes a compact living area, a Modern light luxury sideboard might provide concealed storage in 150–180 cm of wall length, but it should not be added merely to make the room look complete. Select one based on genuine storage need, with closed doors hiding chargers, files and stationery.
Small scale also depends on what you can remove. One closed tray, a 25 cm-wide drawer insert and a vertical monitor riser can replace several desktop organisers. Keep only the current project visible. Archive material should live in labelled boxes under the desk or inside a nearby cabinet. The worktop should ideally retain at least 30% open space, as that breathing room is what makes a compact office desk feel calm.
Can storage be hidden so the office area stays visually open?
Yes, if storage is distributed according to frequency of use. Daily items belong within arm’s reach, but they need not remain exposed. A shallow drawer unit no deeper than 35–40 cm can fit beneath one side of the desk if the knees remain unobstructed. A pegboard mounted above the worktop can hold headphones and a cable, provided the desk-to-pegboard distance does not interfere with a tall chair. Avoid cabinets rising directly behind the chair, as they create a visual barrier in a small room.
For clothing and bedroom overflow, the wardrobe requires a different calculation. If you are searching for the best Vintage wardrobe for 2026, look for shallow hinged doors and adjustable internal rails rather than deep compartments that collect unused items. A 100 cm-wide wardrobe may suit one person, while 150–180 cm can serve two. The best Rustic wardrobe for 2026 may suit a warmer apartment palette, but its surface depth should still be checked against the 90 cm door-opening space often needed in HDB bedrooms.
One practical question worth answering before shopping is how to style American wardrobe in bedroom. A panelled wardrobe in a warm oak tone can sit alongside an office desk, provided both share a common alignment. For instance, a 120 cm desk on one wall and a 100 cm wardrobe on an adjacent wall create a neat work-and-storage zone without crowding the bed. Paint, door hardware and flooring should relate, and one object should overlap each surface to avoid a showroom effect.
Use closed storage for visual clutter, but avoid turning every surface into a cabinet. A 35 × 25 cm bedside table or nightstand can hold a phone and glass, while a wall-mounted shelf 15–20 cm deep can carry books. Keep the area around the bed accessible: approximately 60 cm is useful on the primary side for a person to sit, and 45–60 cm on the secondary side for daily movement. These figures matter in Bedok and Tampines flats where bedrooms often serve several functions.
How should I plan delivery and installation in a Singapore apartment?
Last month I visited a colleague in Punggol who had ordered a compact office desk for a 90 × 60 cm study nook. The original layout looked crowded because the desk faced the room and its dark frame formed a solid block. We shifted it sideways, replaced a bulky chair with one on a narrower base and mounted the monitor on a clamp rather than a wide stand. The usable wall looked 35 cm deeper, although the room dimensions had not changed. The test taught me that “small apartment” is often a circulation and sight-line problem, not simply a size problem.
Measure the lift door and the narrowest turn from the lobby, including any fire-safety door closers. Photograph these points during the delivery appointment. A desk that measures 120 × 60 cm may be split into 2–3 protected sections, while solid wood dining tables and bed frames can require more careful assembly. Ask whether a courier can bring the pieces to the unit floor, unpack them there and carry the carton to the room. Removing the carton outside the home prevents a 1.4 m-long package from striking a corridor wall.
Price comparison should include GST and the services that reduce the risk of a poor fit. A Singapore invoice should state the taxable amount, 9% GST where applicable, delivery charge and expected dispatch or arrival days. Local delivery is often quoted after the destination and access details are reviewed, so allow 5–10 working days as a planning range rather than assuming next-day arrival. Confirm stock separately because solid wood finishes and custom sizes may extend the lead time.
MIDHILL was established in 2008 and exports to more than 15 countries, which provides useful manufacturing experience, but local service still deserves specific questions. Ask who arranges lift access, whether installation is included, and what happens if a part is damaged. The 10-year structural warranty addresses long-term construction confidence, while lifetime refinishing can extend the life of a surface that develops marks. The 14-day return policy gives buyers room to assess dimensions and appearance, subject to the stated condition and return terms.
What should I remove or change to make a small apartment feel larger?
Start by removing objects that have no regular purpose. Empty shelves, duplicate document boxes and decorative pieces smaller than 10 cm often create more visual noise than one substantial item. Group daily necessities in 1 tray, books vertically in 1 basket and cables in 1 box. This simple edit can free 15–25 cm of worktop and make the office desk look larger without replacing it.
Then check sight lines from the entry door. A low worktop, open shelving and a chair under 85 cm high preserve a view across the room. Taller wardrobes can be placed on an outer wall, but leave a 70–90 cm passage where the apartment feels narrow. Avoid aligning a desk, dining table and sofa in one rigid row; a slight shift of 10–20 cm can create a more relaxed composition, provided the chair still has enough clearance.
For European for small living room principles, focus on proportion rather than a specific national style. Pale finishes reflect daylight, furniture with visible legs makes the floor appear more continuous, and fewer large objects reduce the number of competing horizontal lines. A solid wood sofa, bed frame, dining table, wardrobe, nightstand or marble table can all work in a restrained scheme, but each should relate to the same colour temperature and visual rhythm.
A useful final test is to view the room from the doorway with the lights on. Can you identify the office desk in 3–5 seconds? Is there a clear path of at least 60 cm? Does the worktop retain one open area? Do the desk, chair and nearby storage create a comfortable triangle, with the worktop no more than 80 cm from the main seat? If the answer is yes, the apartment is functioning as a compact, composed home rather than a crowded showroom.
For current finishes, dimensions, Singapore GST-inclusive pricing and delivery timing, review the product range and specifications at www.midhill.co, then confirm the details with the MIDHILL team before placing an order. A well-chosen office desk should not dominate the room; it should make work easier while leaving the rest of the apartment calm, usable and distinctly yours.