Office Desks and Considered Furniture for Small Singapore Homes
A compact HDB flat in Tampines does not need to feel like a display cupboard for oversized furniture. The trick is to plan around clearances, circulation routes and one strong focal point rather than filling every wall. In a Bedok condo, the same discipline can create a more relaxed interior. This guide explains how to select an office desk, plan delivery access and compose a small home with light-luxury restraint.
All dimensions below are practical planning figures rather than promises about a particular building. Measure before ordering, check the lift and corridor, and allow for residents, neighbours and delivery staff to pass safely.
How much space should a small apartment office desk occupy?
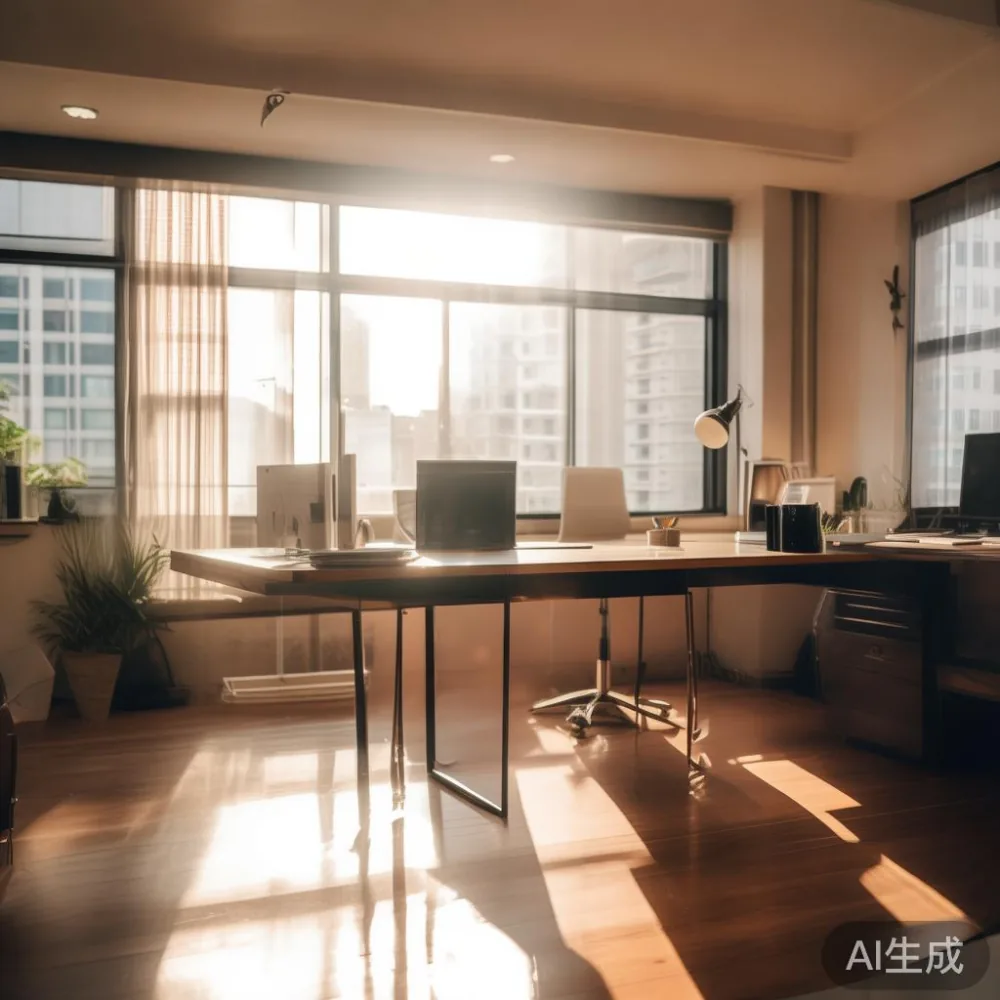
For a dedicated work position, begin with an office desk no deeper than 60 cm. A 100 cm-wide model can still hold a laptop, a notebook and a small lamp, while leaving approximately 40 cm of comfortable movement behind the chair. A 120 cm version is useful if it serves as a dressing surface too, but only when the room has a clear route to the window or door.
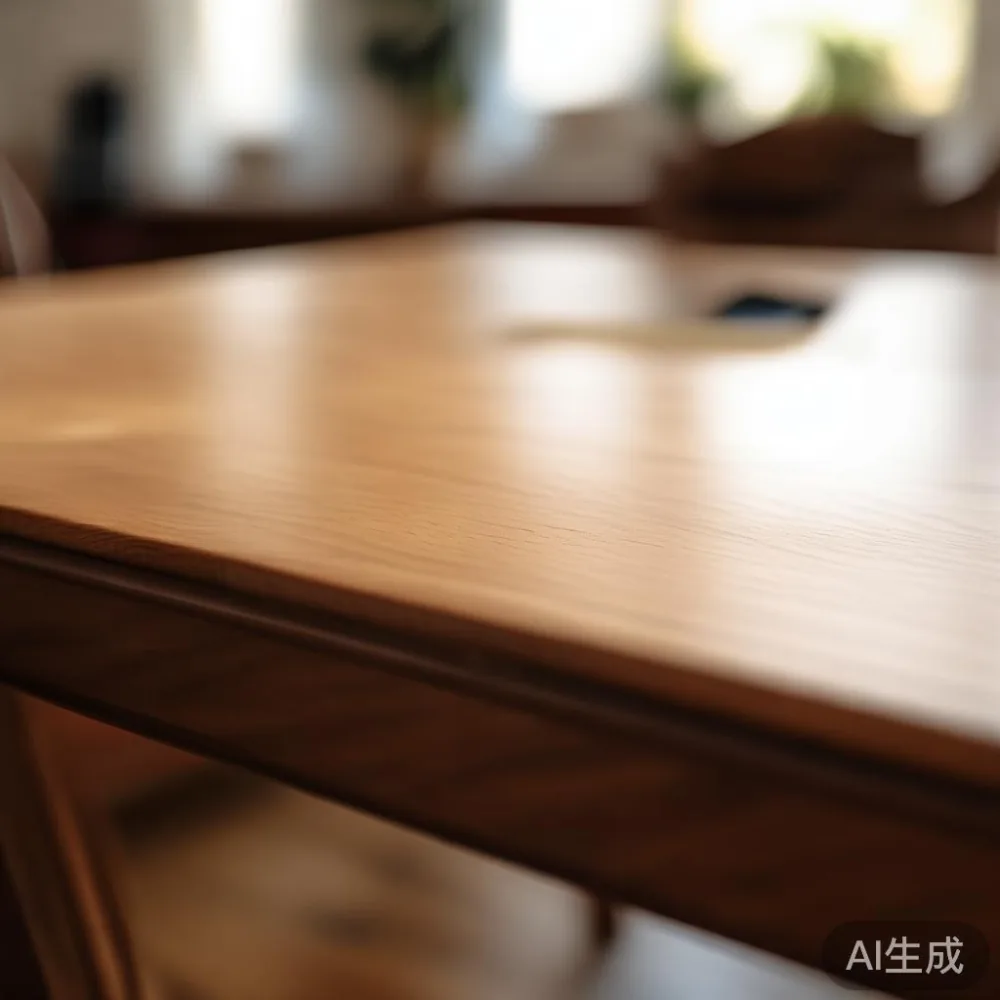
Think about the chair in its pulled-out position. Leave at least 75 cm between the front edge of the office desk and a wardrobe, bed frame or wall. This sounds modest on paper, yet it prevents a small study from turning into an obstacle course at 8 a.m. If the desk faces a wall, centre it and avoid placing it opposite a noisy television or a frequently used doorway.
For a multipurpose room, a 140 cm office desk with a 55 cm return can create an L-shaped workstation. The return may sit beside a window, but it should not block ventilation, curtains or access to a household electrical point. The exact desk height should suit the user: roughly 72–75 cm for most adults. Adjustable models are especially helpful in shared HDB flats because one child and one adult may use the same space at different times.
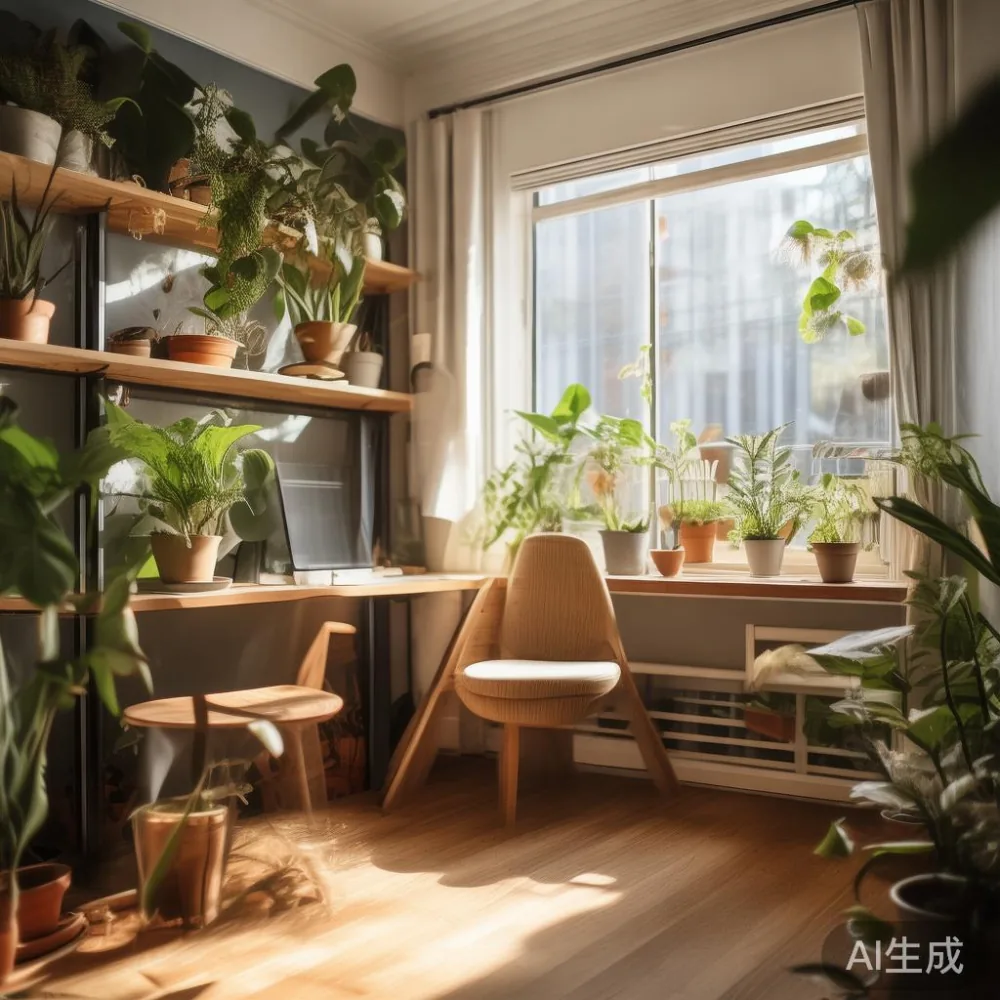
Storage should rise rather than spread. A shelf no more than 20 cm deep can hold books, files and a printer without adding a bulky side cabinet. Closed storage keeps the room visually calmer. If a display shelf is necessary, use two or three objects rather than a crowded row, and keep the total visible load below 15 kg for safer installation.
What should I check before a solid wood office desk is delivered?
Measure the building access before choosing an unusually long office desk. Record the HDB or condo lift door width, internal cab dimensions and landing depth. Typical passenger lifts have clear door widths around 90 cm and internal depths near 135 cm, but older blocks and renovated lift lobbies can differ. A 180 cm office desk may need to be disassembled even if its sections can fit diagonally.
Corridor turns matter too. Two adjoining corridors with widths of 110–120 cm can make a rigid frame difficult to manoeuvre because the delivery crew cannot pivot freely. Measure the narrowest point, door handles, ceiling height and the route from the loading area. Protective wrapping, carton removal and carry-in stairs should be confirmed before dispatch.
Singapore’s GST is normally included in the displayed selling price for consumer purchases, while business buyers with valid GST registration may be eligible for the prevailing treatment. Ask for an itemised invoice. For local delivery, allow 7–14 working days after confirmation; made-to-order pieces may need 30–45 days. International freight is separate, and any customs duty should be checked for the destination country.
MIDHILL was established in 2008 and exports to more than 15 countries, yet the useful questions for a local buyer remain straightforward: Will the components pass through the lift, and can the team install them without damaging the corridor? The company’s 10-year structural warranty also makes material and construction details worth comparing, rather than focusing only on appearance.
Can I build a light-luxury look without crowding a small flat?
Yes. Light luxury works best as a controlled mix of proportion, texture and pale timber rather than a room full of matching statement pieces. French light luxury, American light luxury and post-modern light luxury can all inform a compact apartment, provided each piece has breathing room.
Start with a restrained palette of warm white, sand, muted taupe and one darker anchor. A solid wood dining table with tapered legs visually lightens a compact dining zone because you can see the floor beneath it. A narrow-backed solid wood sofa in oatmeal or pale grey can define the living area without creating a solid barrier. Keep the seat depth around 85–90 cm and leave 80–90 cm from the sofa front to the coffee table or opposite seat.
One marble table can provide contrast if its top is small and its base is visually open. A round marble table with a 70–80 cm diameter is easier to circulate around than a square model, and it removes sharp corners from a family living room. The stone should be treated according to its type, especially if a dining surface is exposed to acidic drinks or hot pans.
Texture can do more work than extra objects. Linen, wool, light oak and brushed metal create depth without increasing the footprint. For a corner that lacks usable wall space, consider whether a French provincial accent chair belongs there. Its shaped back and occasional patterned textile bring character, but the chair still needs about 60 cm of width and 45–60 cm of pull-back clearance. In a very small study, a slim occasional chair may be more appropriate than a deep armchair.
How can a bed frame and wardrobe make a compact bedroom work?
A bed frame establishes the largest clear zone in most Singapore bedrooms. A queen bed measures approximately 152 × 191 cm in Southeast Asian sizing, while a king can reach 183 × 203 cm. Against the walls of a compact HDB room, the difference is more than a few centimetres: both need roughly 60 cm on accessible sides and around 90 cm at the foot for drawers, luggage and daily movement.
That is why people often ask about an American bed vs Nordic bed. American-style frames frequently use a substantial upholstered or panelled headboard, which can read as substantial in a narrow room. Nordic frames tend to show more space underneath. If a solid wood bed frame has an open base, it may look less heavy, but a low platform can still work if the surrounding storage is simple.
For anyone wondering how to style European light luxury bed in apartment, use vertical height, not excess ornament. A cream headboard, one wide textile panel and two modest wall lights can make the bed feel composed. Avoid hanging a large artwork directly behind the headboard if the mattress sits close to the wall; the overlap can look compressed.
A wardrobe should usually be full height. A 55–60 cm-deep model suits most household clothing, while a 45 cm depth may suit folded items and jewellery but not hanging garments. Leave 75–90 cm in front of the doors for opening, and check whether the sliding or hinged mechanism conflicts with a nightstand. If a wardrobe must extend from floor to ceiling, confirm the ceiling is level and that installation will not obstruct the electrical distribution board or sprinkler access.
Customers searching for the best Minimalist wardrobe for 2026 should focus on adjustable internals rather than decorative promises. Pull-out rails, a dedicated hanging zone and drawer boxes can serve changing storage needs. A door width of at least 45 cm is comfortable for daily use; narrower doors may suit sliding systems but can limit the interior layout.
A compact nightstand should be no more than 40–45 cm wide and placed within 20–30 cm of the pillow edge. It needs a stable surface for a phone, water glass and charger, without taking the place of a narrow bedside walkway. In a child’s room, round corners and wall-mounted storage can reduce impact risks.
How do I make a living room feel open when every metre counts?
Begin with the largest object that must remain: the solid wood sofa. Measure the room at floor level and tape the sofa’s intended position on the floor. Include the occupied zone in front of it, not merely the footprint. A three-seat sofa around 200–220 cm long can suit a wider living room, but a 160–180 cm two- or compact three-seater often feels better in a small HDB flat. Confirm that at least 3 people can sit without squeezing when the room is in daily use.
The phrase is Japanese sofa worth it often arises when comparing low profiles with supportive seating. A Japanese-style solid wood sofa can be visually light if it has slender arms, a raised frame and clear space underneath. Its sitting comfort may differ from a deeper upholstered model, so test it if possible. Do not buy solely for its style label; consider posture, cleaning and the size of your household.
Likewise, an American sofa vs Modern sofa comparison comes down to proportion. American styling may bring deeper cushions and a broader silhouette, while modern pieces often use cleaner lines and slimmer arms. Neither approach needs to dominate the room. Pairing one substantial seat with a slim nightstand, light curtains and a plain rug can prevent the scheme from feeling overfilled.
A coffee table should leave 35–45 cm between its edge and the sofa. Choose a narrow or nesting design, and consider a small marble table only if the living room already has other solid surfaces. Avoid matching every wood tone exactly; slight variations create warmth. For visual flow, keep tall furniture on one or two walls rather than surrounding the room on all sides.
Lighting should provide 3 layers if possible: ceiling light, a floor or table lamp near the seating, and indirect light near the desk. Warm-neutral lamps around 3000 K feel comfortable in the evening. An office desk should also have a dedicated task light with an adjustable shade, ideally controlled separately from the main room lighting.
What are the common mistakes when styling a small HDB or condo interior?
The most frequent mistake is measuring furniture but not its movement zone. Another is assuming that a wall can hold more because the room is already empty. Leave 80–90 cm along major circulation paths where possible, and never block fire escape routes, utility access or a refuse collection point.
Oversized decorative pieces are another issue. A 120 cm-wide mirror can make one wall feel heavier, while a narrow mirror or one grouped artwork can distribute attention. Curtains should stop just above the floor, and large rugs should sit under at least the front legs of the main seating rather than floating in the middle of the room.
Do not mix too many finish styles. French provincial carved details, American light luxury upholstery and post-modern light luxury geometry can coexist, but each should have a clear role. If the office desk is rectilinear and architectural, choose a sofa with softer curves or visible timber texture. If the sofa is strongly upholstered, keep the desk simpler.
Be realistic about storage. Buy closed or modular storage for items used weekly, and relocate rarely used pieces. A room with 70–80% of its storage capacity available is generally easier to maintain than one packed to the ceiling. Use boxes with labels, but keep them out of sight if visual calm matters.
Material care matters in Singapore’s humid climate. Solid wood can move slightly as humidity changes, so follow the maker’s care guidance. Use coasters, wipe spills promptly and keep furniture away from prolonged direct air-conditioning airflow. For a marble table, use a suitable cleaner and avoid placing hot cookware directly on the surface unless it has been specifically approved.
How do I plan delivery, assembly and returns for apartment furniture?
Write a delivery plan before checkout. Include the unit number, floor, lift dimensions and parking access. For example, ask the supplier whether the office desk arrives in 2 cartons measuring 62 × 48 × 18 cm each, whether assembly is included and whether the corridor permits a two-person carry. Small numerical checks prevent expensive improvisation.
Allow a 15–20 minute buffer for lift access and corridor turning. If the building requires booking a service lift or loading bay, confirm the rules with the management office. Delivery to the doorstep is not the same as placement inside the room; state where the furniture should be left and whether the team may assemble it.
MIDHILL provides a 10-year structural warranty on qualifying products, lifetime refinishing service and a 14-day return policy, subject to the relevant terms. Check the condition of solid wood, marble and upholstery on arrival. Photograph the packaging and furniture, and retain the invoice for any later concern.
For purchases above US$350, the stated free-shipping offer does not automatically mean every Singapore delivery is free. International shipping, taxes, remote-area charges and made-to-order freight can operate differently. Ask for a landed-cost quotation in SGD, including lift delivery and assembly, so the final figure remains clear.
When furniture must leave Singapore again, confirm export packing, return freight and customs treatment. If a piece is custom-sized, made-to-order or specially finished, the return terms may differ. A small apartment benefits from buying fewer, correctly scaled pieces: one well-proportioned office desk, one comfortable solid wood sofa, a properly planned bed frame and a wardrobe with adaptable internal storage can organise the home more effectively than many small additions.
What final checklist should I use before ordering?
Measure the room twice and record every dimension with a tape measure. Sketch the door swing, lift route, desk chair position, bed access and sofa clearance. Choose an office desk around 100–140 cm wide for most compact homes, with a depth near 55–60 cm. Select a solid wood sofa that seats the household without filling the entire living zone, and pair it with a nightstand no wider than 45 cm.
For colour, hold material samples against the walls and flooring under daytime and evening light. Test them over 24 hours rather than judging a pale finish in a brightly lit showroom. If a piece is delivered assembled, verify that the route and lift can accommodate its final dimensions.
Finally, compare the complete service package: a structural warranty, refinishing support, clear return conditions, assembly, delivery timing and an itemised SGD invoice. A well-sized room is not created by buying less furniture. It is created by giving each necessary piece enough space to be used comfortably.
Questions about a specific plan or material can be sent to MIDHILL at midhillco@gmail.com. Include a room drawing, photographs, dimensions and your preferred delivery date so the reply can be more precise.