How to Match an Office Desk to a Warm Minimal Interior
A warm minimal interior is not a showroom assembled with pale objects and empty shelves. It is a room in which every piece has a measured purpose, natural materials soften the hard edges, and the eye can move without feeling that it has been cornered. The office desk often becomes the starting point because it occupies the most visible daytime surface and influences the position of the chair, storage, lighting, and wall treatment. A correctly sized desk can make a compact Singapore home feel composed; an oversized one can divide a room into two awkward zones. MIDHILL, a Foshan solid wood furniture maker established in 2008, works with warm timber, restrained proportions, and construction methods suited to long daily use. Its exports to more than 15 countries also provide a useful international reference for homes shaped by tropical light, limited floor area, and practical delivery access.
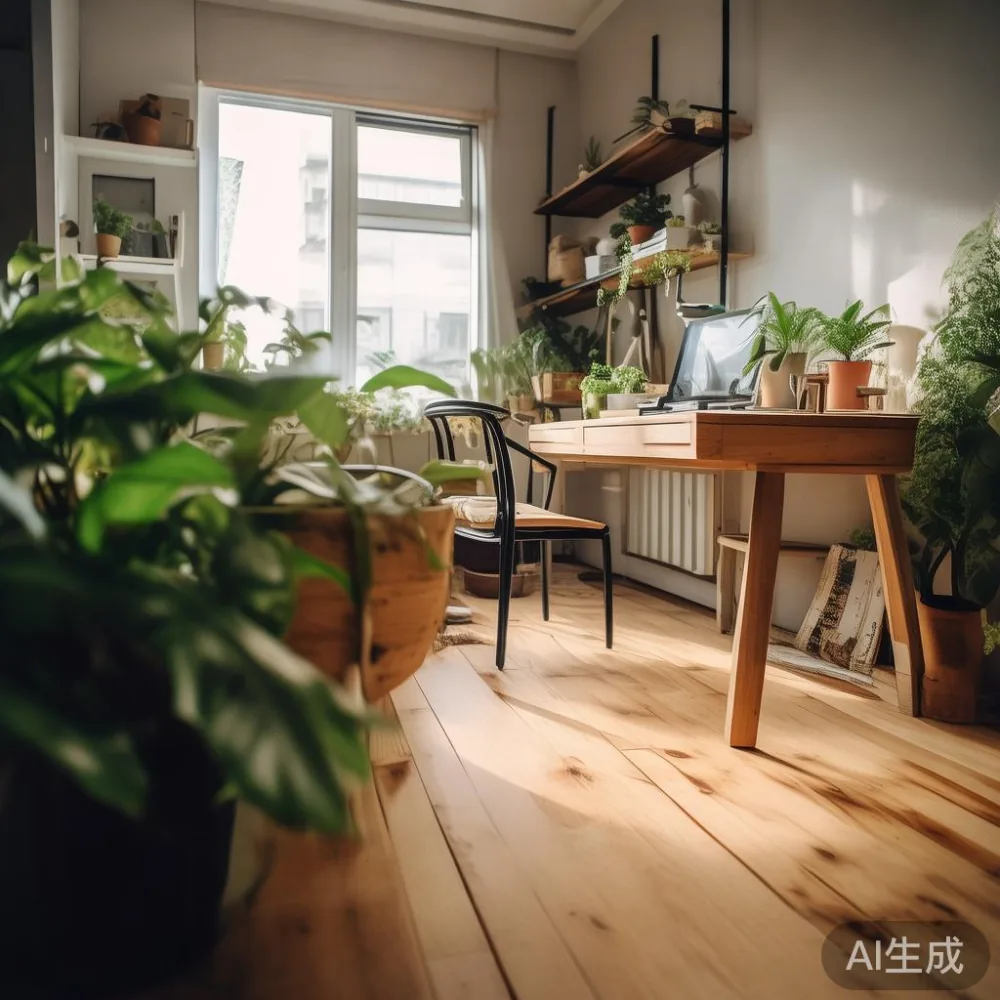
What makes a warm minimal interior work?
Warm minimalism relies on contrast rather than excess. A room may contain only 9 to 12 main objects, but each can differ in texture, tone, or function. Light oak, walnut, teak, and cherry bring visible grain, while matte plaster walls, woven textiles, ceramic vessels, and brushed metal prevent the furniture from feeling too uniform. The arrangement should remain readable at 2 m, yet still reveal detail when you sit 60 cm from the desk. Keep one area visually calm and reserve another for tactile interest. A 140 cm oak office desk with 2 drawers, for example, provides a clean centre while a 35 cm stone or ceramic lamp, 2 books, and 1 closed tray add enough variation to avoid a clinical appearance.
Scale matters more than decoration. In an HDB flat in Tampines with a 280 cm living room, a 120 cm desk may look modest, while a 180 cm desk could occupy nearly two-thirds of the available wall length. Bedok and Punggol condos often offer longer rooms, but the same principle applies once balcony doors, circulation routes, and storage are considered. Warm minimal interiors usually need 75 to 90 cm of clear passage beside a desk, 120 cm of leg clearance underneath it, and 65 to 75 cm of open depth between the desktop and a nearby cabinet. These dimensions preserve movement while giving the timber enough visible space to register as a warm material rather than a block of furniture.
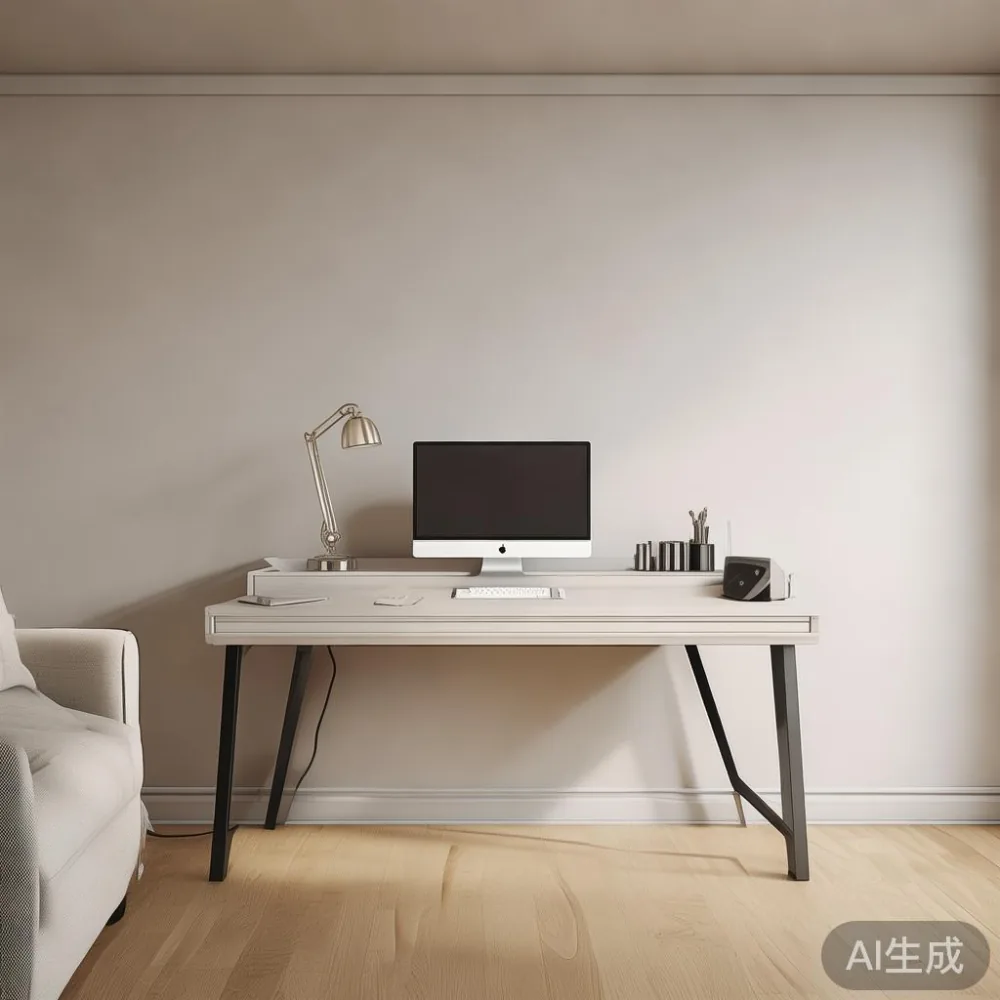
Last month I visited a client in Bedok to review an office desk installation. The unit had been selected before the building measurements were confirmed, and its 160 cm top looked generous in the product photograph. In the actual bedroom-cum-study, the lift opened only 78 cm wide and the corridor turned at a 90-degree angle. We changed the configuration to a 120 cm solid wood desk with a narrower 55 cm depth, removed one drawer, and mounted the cable tray beneath the rear edge. The revised desk left a 72 cm route to the wardrobe and made the room feel 20 percent wider without changing the wall finish. That visit reinforced a simple rule: measure the entire route before choosing the largest possible top.
Will an office desk make a small Singapore home feel warmer?
Yes, if its timber tone is balanced with the wall, floor, and surrounding furniture. A desk in pale oak works well with white walls and light grey tiles, while walnut adds more contrast against warm white paint. Avoid matching every surface exactly, because uniform colour can make a warm minimal room appear flatter and more commercial. Instead, use a difference of roughly 2 to 4 tonal steps between the largest visible surfaces. Light walls, a mid-tone timber desk, and darker accessories create depth while retaining the visual quiet associated with minimalism.
The desk should also answer a practical question: how will you use the room for 8 to 10 hours each week? A writing desk generally benefits from a 120 to 140 cm top and 55 to 65 cm depth. A computer desk needs approximately 90 cm of width for a single monitor, 110 cm for a wider screen, and 120 cm if papers, a laptop, and a speaker must share the surface. A desk with a 75 cm standard height suits most users, although 68 to 73 cm may be more comfortable for shorter users. Warm minimal styling begins with correct proportions, not with removing functional pieces until the room looks empty.
Consider sightlines as carefully as legroom. Position the office desk near a side window rather than directly in front of it, leaving approximately 60 cm between the desk edge and the glass when possible. Singapore’s bright equatorial light can reveal pale timber beautifully, but direct sun may cause uneven fading. A sheer curtain hung 8 to 12 cm outside the recess can diffuse glare without blocking ventilation. For a study beside a bedroom, keep the desktop below 135 cm so a seated view remains calm and the bed area does not become visually crowded. These small measurements create warmth through comfort rather than decorative clutter.
How should the office desk relate to the other furniture?
The office desk should share the room’s material story, but it does not need to match every item. A solid wood sofa in oatmeal linen, a light ash bed frame, and a walnut office desk can form a cohesive group because grain and proportion continue across the room. The same idea applies to a dining table, wardrobe, nightstand, and marble table. Their forms can vary, yet 3 to 4 shared colours will make the apartment feel resolved. A dining table in warm oak, a wardrobe with a flatter oak finish, and a marble table with cream veining can support the desk without creating a catalogue-like display.
One useful approach is to assign each room a dominant wood tone and one contrasting texture. The study might use American light luxury through warm walnut, rounded corners, and cream upholstery. The living area could use French light luxury with curved profiles, a solid wood sofa, and a French provincial coffee table in a pale timber finish. Here, the coffee table should remain 35 to 45 cm lower than the sofa seat and sit 40 to 45 cm from its front edge. That reference is useful even in a smaller apartment: it keeps the desk and occasional table visually connected while preserving clear circulation.
Post-modern light luxury offers another route, using simplified shapes with small, controlled asymmetries. An office desk may have one rounded corner and 2 square drawers rather than a perfectly mirrored set. A guest sleeping area can follow Japandi for guest room styling with a low solid wood bed frame, a 45 cm nightstand, and linen bedding in oatmeal, clay, or muted olive. The required Japandi for guest room phrase captures this direction well, but the key is continuity with the study rather than a separate style demonstration. Repeat 1 timber family and 1 textile colour in both spaces, and the complete apartment will feel more deliberate.
How do French, American, and post-modern light luxury differ?
French light luxury usually leans towards curved silhouettes, upholstered surfaces, pale woods, and decorative profiles kept light enough for an urban home. It works beside an office desk when the desk has softened edges and a restrained drawer design. American light luxury tends to emphasise larger scale, deeper upholstery, timber grain, and comfortable proportions, so it suits a 160 to 180 cm desk with substantial supports. Post-modern light luxury combines simplified forms with selective artistic details, such as a 4 cm stone top, an inset leg line, or mixed metal hardware. Each style can support Modern light luxury for office planning, provided the desk remains proportionally connected to the walls and floor.
Light luxury for dining room continuity can be created by repeating one material rather than buying an entirely matched suite. If the office desk has a warm oak finish, a dining table with a similar tone can carry that colour into the open-plan zone. Keep the marble table visually lighter by using a cream or pale grey base with controlled veining rather than a heavily contrasted pattern. This prevents the stone surface from competing with the office desk. For a dining table positioned 75 to 90 cm from the desk, a narrow pedestal base may be more useful than 4 widely spaced legs because it allows 2 chairs to move without touching the study area.
Wardrobes and nightstands should be treated as supporting objects. For clients researching the best Italian light luxury wardrobe for 2026, I would compare the carcass material, internal drawer systems, door alignment, and finish consistency before relying on a style label. A 60 cm wardrobe depth is useful beside a 120 cm desk, but the front clearance should remain at least 70 cm so doors open without meeting the chair. A 40 to 45 cm nightstand echoes the desk width through proportion, not imitation. The same assessment applies to the best Italian light luxury wardrobe for 2026: stable joinery and usable storage matter more than a fashionable handle that may date in 2 years.
Which colours and materials suit warm minimalism?
Natural timber is the main material because it introduces variation without visual noise. Solid oak and ash generally create a lighter, Scandinavian effect, while walnut and teak produce a richer American light luxury mood. Warm minimalism also benefits from unfinished-looking edges, hand-brushed surfaces, and matte or low-sheen finishes. A satin surface reflects more light and can appear formal; an oiled surface reveals the grain and feels more relaxed. Under Singapore’s 70 to 85% indoor humidity, the finish should be stable and easy to renew rather than excessively glossy.
MIDHILL uses solid wood construction where appropriate and offers a 10-year structural warranty, giving buyers 10 years of coverage for qualifying structural failures. Its lifetime refinishing service is particularly relevant to warm timber interiors because a desk can be sanded and restored after approximately 8 to 15 years of use without replacing the whole piece. The same care philosophy can extend to a solid wood sofa with replaceable covers, a dining table with a refinishable top, and a bed frame whose joints can be maintained. For a marble table, use a coaster under every drink and keep acidic liquids away from the surface, even if the stone itself is durable.
Textile colours should support the wood rather than compete with it. Linen, cotton, wool, and bouclé in cream, camel, taupe, dusty rose, and soft brown all work with warm minimalism. Black should be used as a small anchor, perhaps on 2 lamp stems or a 15 cm tray, rather than across every large object. Metal finishes in aged brass, bronze, or dark bronze connect naturally with oak and walnut. Avoid placing more than 3 strong accent colours in a 15 sqm room, because each colour then occupies a larger percentage of the visible field.
How wide should an office desk be for HDB and condo rooms?
The correct width depends on the wall, the number of users, and the route from the lift to the room. A 100 to 120 cm office desk fits a compact HDB bedroom, while a 140 to 160 cm desk works better in a larger Bedok or Tampines flat with a dedicated study. A Punggol condo with a 3.2 m study may accommodate a 180 cm desk, but only if at least 75 cm remains beside it. Measure the wall from the skirting rather than from the door frame, and allow 5 cm for assembly tolerances. A top depth of 50 to 60 cm is usually enough for a monitor, while 65 to 70 cm is more suitable for a drafting board or dual-screen arrangement.
Delivery access can be more restrictive than the room itself. Many apartment corridors measure 100 to 120 cm wide, with lift doors near 80 to 90 cm and lift cars around 110 by 140 cm. These figures vary by block, so confirm the route before ordering. A flat-pack office desk with panels no longer than 95 cm will often pass more easily than a single 150 cm top. For assembled solid wood pieces, ask the supplier to provide the packaged dimensions and weight. A desk weighing 38 kg may require 2 people and a trolley, while a 55 kg model may need the lift’s service mode. MIDHILL can be contacted with the building measurements before dispatch, avoiding a delivery day that ends outside the corridor.
Choose a desk height between 72 and 76 cm for a typical 160 to 185 cm user, and test the chair with the actual desk rather than relying on standard labels. The desk should be checked for a level surface of at least 120 by 60 cm, adequate knee space of roughly 65 cm wide by 60 cm high, and a cable route long enough for a 2 m power lead. In warmer weather, leave the rear panel 3 to 5 cm away from the wall so air can circulate. This small gap also makes daily dusting easier and protects the timber from damp surfaces.
What should a warm minimal office desk cost in Singapore?
For planning purposes, a straightforward solid wood office desk in Singapore may fall around SGD 680 to SGD 1,450, depending on timber, dimensions, finish, and construction. A 120 by 55 cm model could be planned near SGD 680, while a 160 by 65 cm desk with shaped edges, 2 drawers, and cable management may sit around SGD 1,450. A marble table costs more because of the stone slab, weight, and fabrication, so a modest cream-top model might begin near SGD 1,600. These figures are budgeting ranges rather than fixed quotations; exact pricing should be confirmed against the current specification.
Singapore GST is charged at 9%. For an illustrative SGD 1,000 desk before GST, the total becomes SGD 1,090. A matching set of office desk, chair, and 40 cm nightstand may be planned at SGD 1,400 before GST and SGD 1,526 after GST. Allow another SGD 80 to SGD 180 for delivery inside Singapore where a surcharge applies, or for assembly and upper-floor handling. MIDHILL’s free shipping threshold is US$350, so buyers should check whether the combined order crosses that amount and how the threshold is applied to the Singapore destination.
Typical production and delivery planning is 7 to 14 working days for stock items, while custom sizes may require 21 to 35 days. Solid wood needs time for machining, finishing, drying checks, and protective packaging; rushing those stages can create movement or uneven colour. It is sensible to reserve at least 2 weeks before a move-in date or work-from-home deadline. MIDHILL allows returns within 14 days under its stated conditions, giving 2 weeks to inspect finish, dimensions, and assembly. Photograph the package and furniture on arrival so any transit damage can be documented within 24 hours.
How can lighting and accessories make the desk feel inviting?
Warm minimalism depends heavily on the quality and colour of light. Aim for approximately 300 to 400 lux across the desktop, with a lamp providing 400 to 600 lumens and a colour temperature around 2700 to 3000 K. A desk lamp with a 35 to 45 cm arm can illuminate the work surface without adding a large visual footprint. Keep the light source about 40 to 55 cm above the desk and position it on the side opposite your writing hand to reduce shadows. Curtains in oatmeal or warm grey can soften daylight, while a woven blind offers more privacy for a condo facing a neighbouring block.
Limit desktop accessories to 3 functional groups: writing, charging, and personal. A 25 by 17 cm notebook, a 12 cm tray, and a small cup occupy less than 1,200 sq cm, leaving most of a 120 by 60 cm office desk clear. Choose warm white ceramics, muted green glass, and natural cork rather than several glossy objects. A closed laptop stand can raise the screen by 10 to 15 cm, improving posture and leaving a drawer free for 2 cables. These measured additions make the desk comfortable without turning it into a display surface.
The final check should be made from the doorway at approximately 2 m and from the chair at 60 cm. At the doorway, the office desk should form a calm horizontal anchor with at least 20 cm of visible wall around it. Seated, the monitor should sit 50 to 70 cm away, with its top edge at or slightly below eye level. Allow 2 to 3 cm between moving chair arms and the desk drawers. If these distances work, the layout will usually feel more generous than a photograph suggests. A warm minimal apartment is achieved through accurate measurements, repeatable timber tones, soft lighting, and 1 well-proportioned office desk that supports the rest of the home rather than competing with it.